

Waterfront
Address
322 Sunrise Circle, Fair Play, SC
Price
$ 689,000
Property Attributes
- MLS#1605062
- TypeSingle Family
- Listing Status Active
- CountyAnderson
- CityFair Play
- Area055
- NeighborhoodOther
- Zip29643
- StyleTraditional
- Year Built2006
- Taxes$ 11431
- Price$ 689,000
- Bedrooms4
- Full Bathrooms2
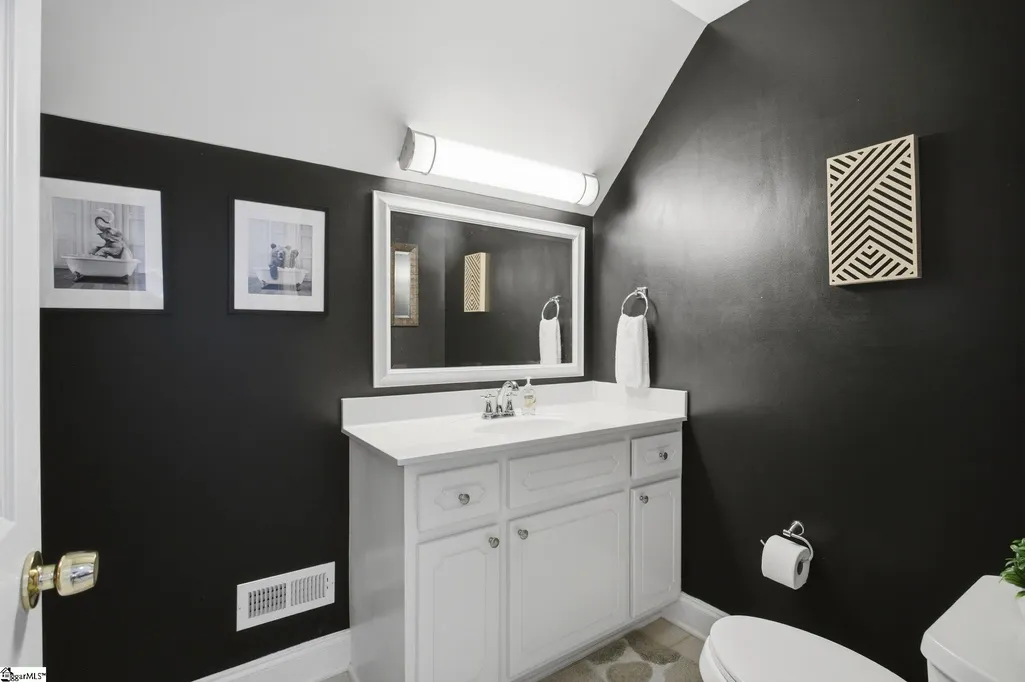
- Half Bathrooms1
- Lot Size0.2 Acres
Data Source:
Greater Greenville MLS (GGMLS)
Property Description
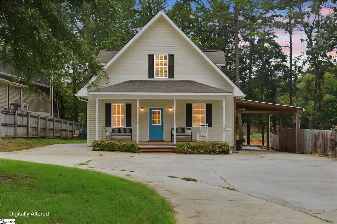
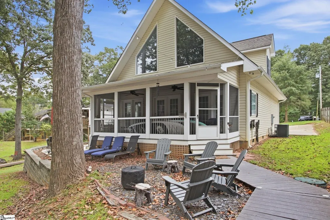
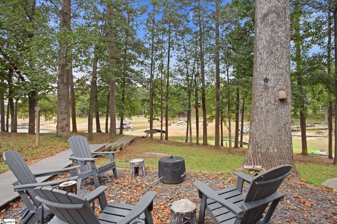
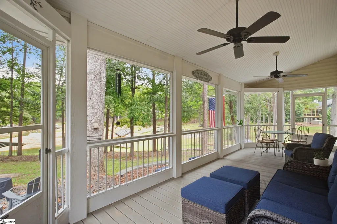
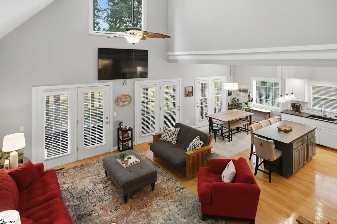
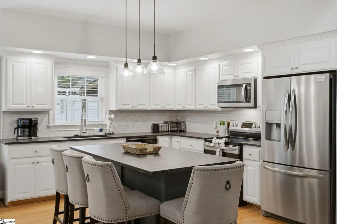
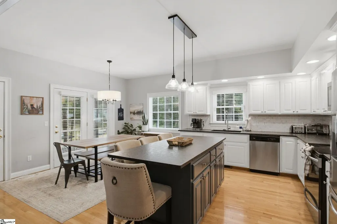
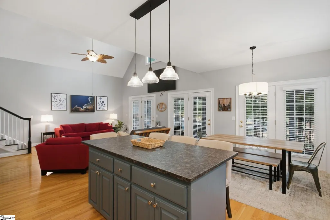
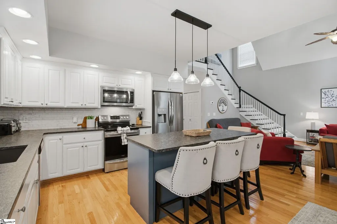
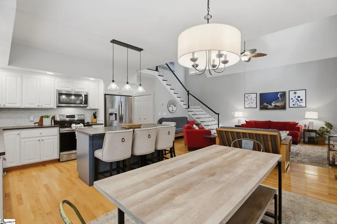
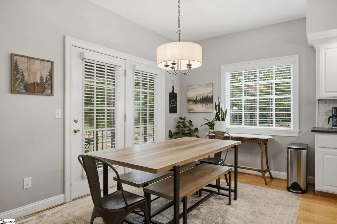
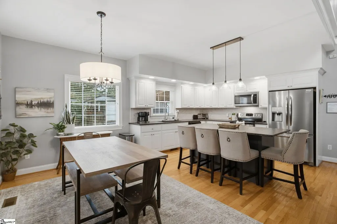
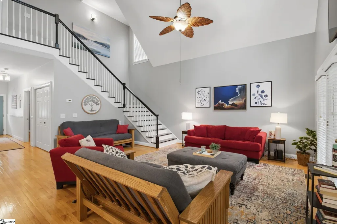
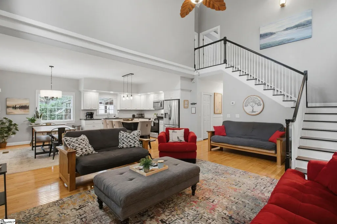
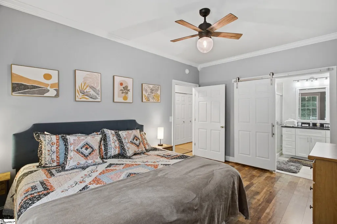
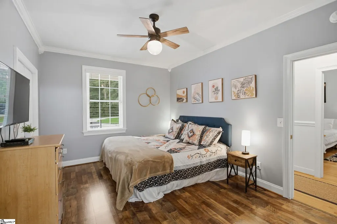
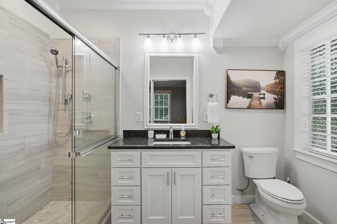
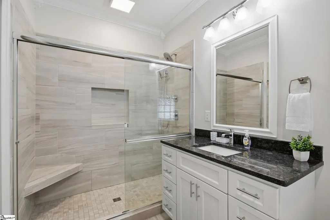
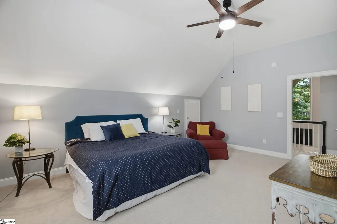
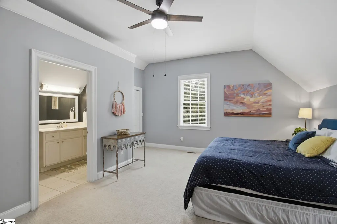
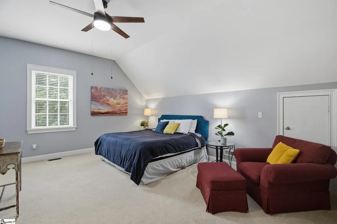
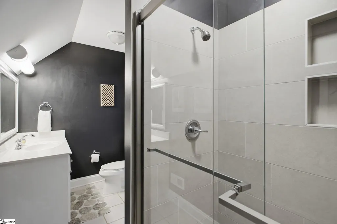
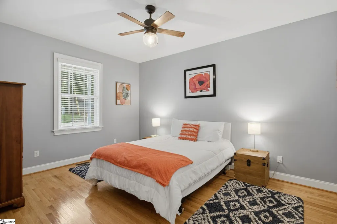
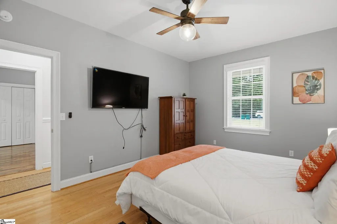
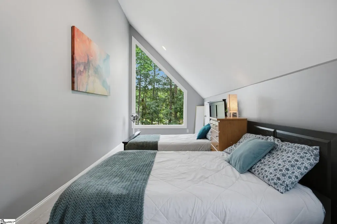
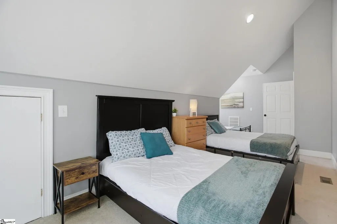
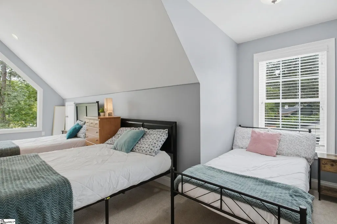
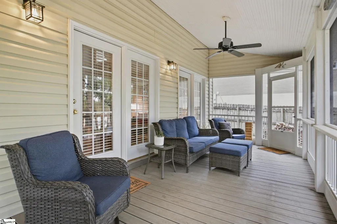
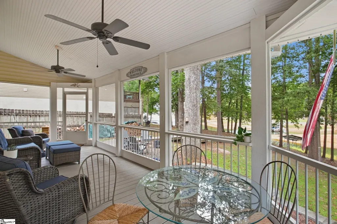
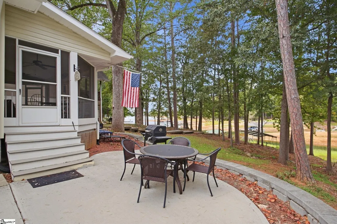
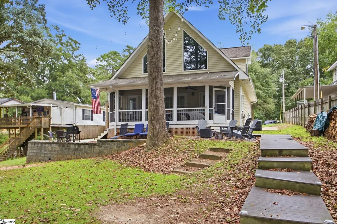
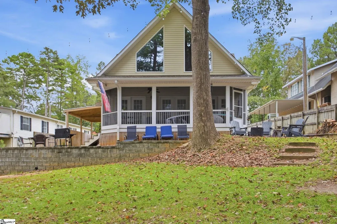
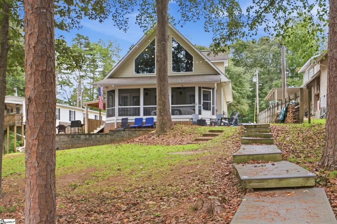
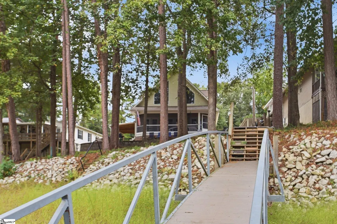
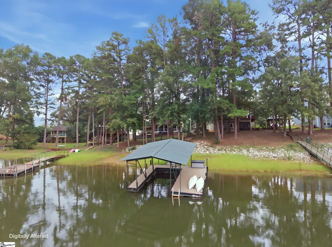
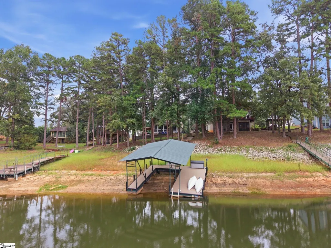
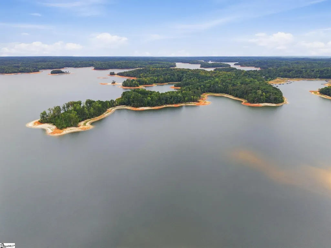
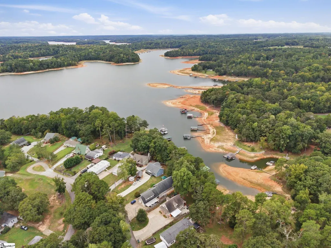
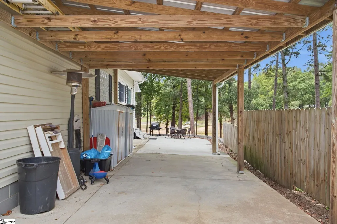
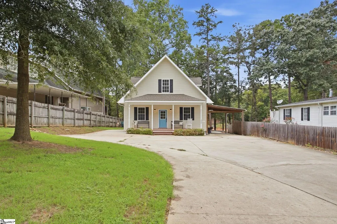
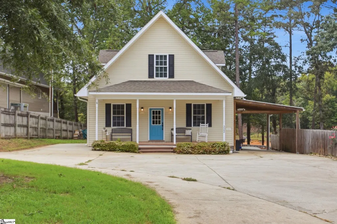
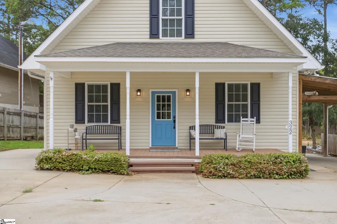
Your Lake Hartwell escape awaits! With beautiful lake views, a private covered dock, and no HOA, this four-bedroom property offers an incredible combination of inviting indoor spaces and exceptional outdoor living. Tucked away on a private road, it's the perfect place to relax, entertain, and enjoy everything Lake Hartwell has to offer. Inside, you'll find a welcoming living room with vaulted ceilings that create an open, airy feel. The living room flows into the kitchen and dining area, creating a comfortable space with views and tons of natural light. The main level features two spacious bedrooms, including one with an attached bathroom with a large, tiled, walk-in shower and gorgeous barn door. Upstairs, you'll find two additional bedrooms, and another ensuite bathroom, which offers the flexibility to choose which level works best as the primary suite! You'll also enjoy the convenience of another half bathroom on the main floor for your guests! As beautiful as the interior of this home is, the outdoor spaces are where it really shines! A huge screened porch overlooks Lake Hartwell and creates an incredible setting for enjoying the view throughout the day. Just beyond the porch, the firepit area offers another place to take in the peaceful surroundings, while the private, covered dock puts the lake right at your fingertips. The kayaks will remain with the home, so everything is ready for your next day on the water. A front porch adds even more outdoor space, while the oversized driveway and attached carport provide ample parking. Recent improvements make this property even more appealing, including a brand new HVAC system installed in May 2026, a water softener added, and a septic system pumped earlier this year. With an acceptable offer, the furniture can also remain, making it easy to enjoy the property right away! Or, if your goal is to continue to use it for a short term rental, you'll be all set for that too, since this one has already proven itself as a very successful rental property for years. Located just minutes from I-85 and less than 30 minutes to Clemson, this Lake Hartwell property offers the perfect balance of privacy and convenience! With no HOA, a private dock, multiple outdoor spaces, and an incredibly flexible four bedroom layout, this is a rare opportunity to enjoy lake living in a property that is ready to make your own!!
| Price History | |
|---|---|
| 9/28/2026 | Listed $689,000 |
General Features
| Sewer | Septic Tank |
|---|---|
| Heating | Electric |
| Cooling | Electric |
| Utilities | Cable Available |
| Roof | Architectural |
| Appliances | Dishwasher,Refrigerator,Free-Standing Electric Range,Microwave,Electric Water Heater |
| Association Fee Includes | None |
| Patio/Porch Features | Screened,Front Porch |
| Architectural Style | Traditional |
| Construction Materials | Vinyl Siding |
| Year Built | 2006 |
| View | Water |
| Stories Count | 2 |
| Levels | Two |
| Property Subtype | Single Family Residence |
| Tax Year | 2025 |
| Waterfront Features | Lake,Water Access,Waterfront |
| Community Features | None |
| County | Anderson |
| Property Type | Residential |
| HOA | false |
| Subdivision Name | Other |
| Garage Y/N | false |
| Full Baths | 2 |
| Status | Active |
| Directions | Follow I-85 S to Whitfield Rd in Fair Play. Take exit 4 from I-85 S. Turn left onto Whitfield Rd. Turn right onto Elliots Fishcamp Rd. Turn left onto Sullivan Rd. Turn right onto Sunrise Circle. Home |
| High School | Pendleton |
| City | Fair Play |
| Body of Water | Lake Hartwell |
| Disclosures | Seller Disclosure |
| MLS Area | 055 |
| Lot Size Units | Square Feet |
| Lot Size Square Feet | 8712 |
| Carport Y/N | true |
| Elementary School | Townville |
| Tax Annual Amount | 11431.81 |
| Middle/Junior High School | Riverside - Anderson 4 |
| Property Condition | 11-20 |
| Building Area Units | Square Feet |
| Living Area Units | Square Feet |
| Standard Status | Active |
Interior Features
| Interior Amenities | High Ceilings,Ceiling Fan(s),Vaulted Ceiling(s),Ceiling Smooth,Open Floorplan,Split Floor Plan |
|---|---|
| Basement | None |
| Flooring | Carpet,Wood,Luxury Vinyl |
| Fireplace Features | None |
| Air Conditioning Y/N | true |
| Heating Y/N | true |
| Window Features | Window Treatments |
| Fireplace Y/N | false |
| Half Baths | 1 |
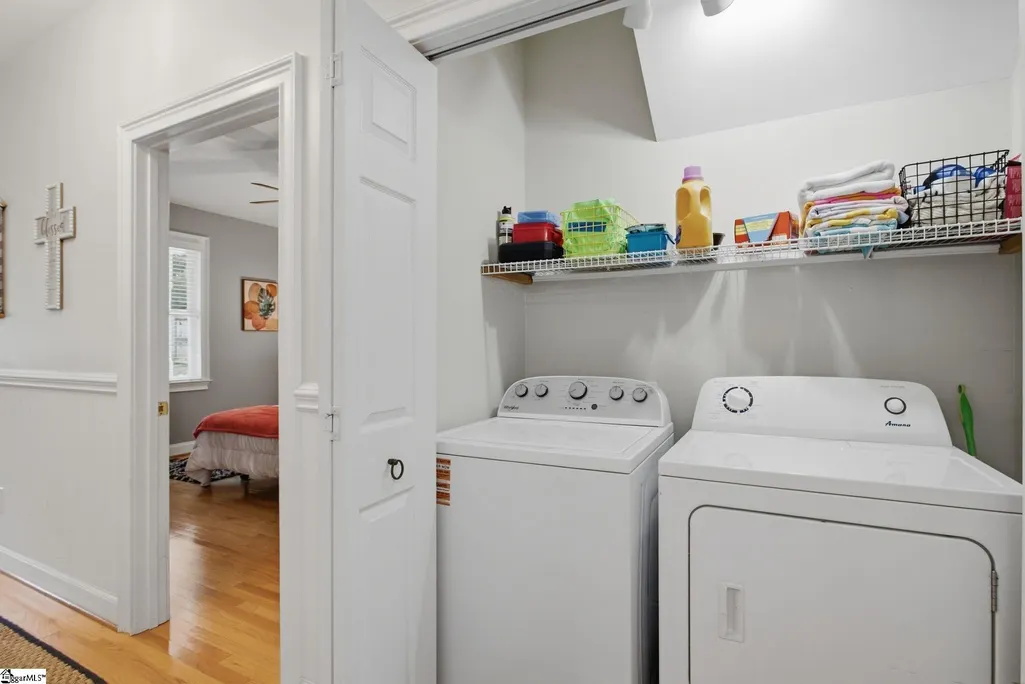
| Laundry Features | 1st Floor,Laundry Room |
| Total Bedrooms | 4 |
| Main Level Bedrooms | 2 |
| Main Level Bathrooms | 1 |
| Below Grade Finished Area Unit Type | Square Feet |
| Total Baths | 3 |
| Kitchen Area | 99 |
| Kitchen Length | 11 |
| Kitchen Width | 9 |
| Primary on Main | 165 |
| Second Bedroom Length | 15 |
| Second Bedroom Width | 11 |
| Bedroom 3 Area | 165 |
| Bedroom 3 Length | 15 |
| Bedroom 3 Width | 11 |
| Bedroom 4 Area | 286 |
| Bedroom 4 Length | 22 |
| Bedroom 4 Width | 13 |
| Dining Room Area | 11 |
| Dining Room Width | 9 |
| Living Room Area | 342 |
| Living Room Length | 19 |
| Living Room Width | 18 |
| Primary Bedroom Area | 252 |
| Primary Bedroom Length | 18 |
| Primary Bedroom Width | 14 |
| Dining Room Area | 99 |
| Bedroom 4 Level | Second |
| Bedroom 3 Level | Main |
| Second Bedroom Level | Main |
Exterior Features
| Exterior Amenities | Dock |
|---|---|
| Parking Features | Attached Carport,Parking Pad,Concrete,Carport,Driveway |
| Lot Features | 1/2 Acre or Less,Sloped,Few Trees |
| Water Source | Public |
| Lot Size Area | 8712 |
| Foundation Details | Crawl Space |
| Lot Size Acres | 0.2 |
| Waterfront Y/N | true |
Amenities
- Foreclosure
- Views
- Short Sale
- New Construction
- Adult 55+
- Lease To Own
- No HOA Fees
- Furnished
- Primary On Main
- Air Conditioning
- Seller Finance
- Green
- Fixer Upper
- Horse
- Golf
- Fireplace
- Deck
- Garage
- Basement
- Pool
Property vs Single Family Average in 29643
Price
Taxes
Year Built
 © 2026 The data relating to real estate for sale on this web site comes in part from the Western Upstate Association of REALTORS®, Inc. or Western Upstate Multiple Lisitngs Services of South Carolina, Inc. This information is deemed reliable, but not guaranteed. Neither, the Western Upstate Association of REALTORS®, Inc. or Western Upstate Multiple Listing Service of South Carolina, Inc., nor the listing broker, nor their agents or subagents are responsible for the accuracy of the information.
 Information deemed reliable but not guaranteed.
Property information provided courtesy of the Internet Exchange Program of the Greenville Association of Realtors.
The information being provided is for consumers personal, non-commercial use and may not be used for any purpose other than to identify prospective properties consumers may be interested in purchasing.
Data is updated as of September 28, 2026 7:50 PM UTC
Information deemed reliable but not guaranteed.
Property information provided courtesy of the Internet Exchange Program of the Greenville Association of Realtors.
The information being provided is for consumers personal, non-commercial use and may not be used for any purpose other than to identify prospective properties consumers may be interested in purchasing.
Data is updated as of September 28, 2026 7:50 PM UTC
 Spartanburg Association of REALTORS® All information deemed reliable but not guaranteed. All properties are subject to prior sale, change or withdrawal. Neither listing broker(s) or information provider(s) shall be responsible for any typographical errors, misinformation, misprints and shall be held totally harmless. Listing(s) information is provided for consumer's personal, non-commercial use and may not be used for any purpose other than to identify prospective properties consumers may be
