

Waterfront
Address
431 Natures View Drive, Salem, SC
Price
$ 1,595,000
Property Attributes
- MLS#1603756
- TypeSingle Family
- Listing Status Contingency Contract
- CountyOconee
- CitySalem
- AreaOther
- NeighborhoodOther
- Zip29676
- StyleTraditional
- Taxes$ 2166
- Price$ 1,595,000
- Bedrooms3
- Full Bathrooms2
- Half Bathrooms1
- Lot Size0.71 Acres
Data Source:
Greater Greenville MLS (GGMLS)
Property Description
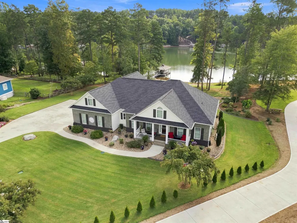
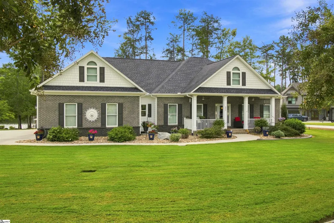
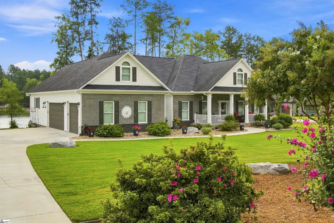
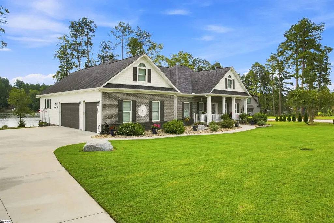
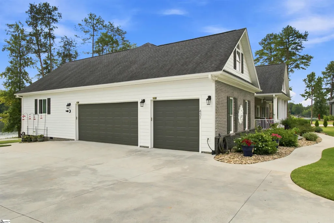
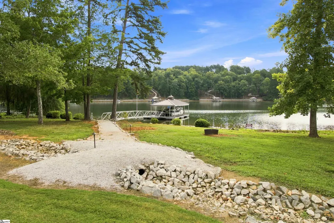
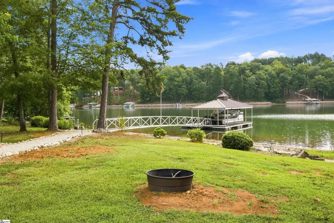
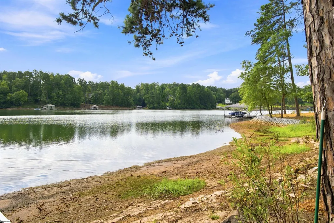
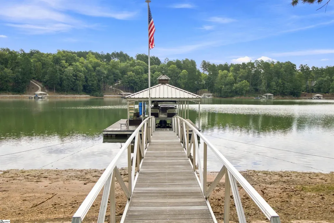
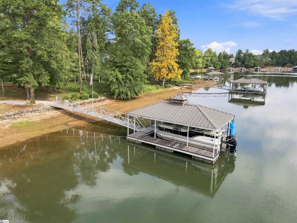
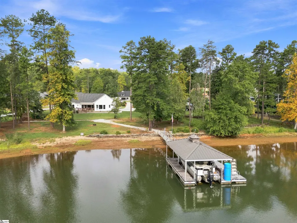
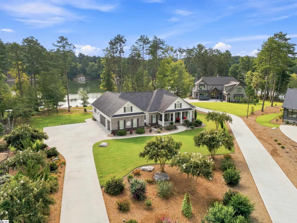
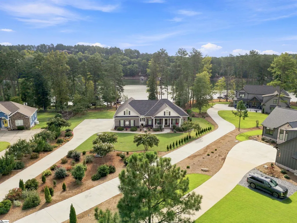
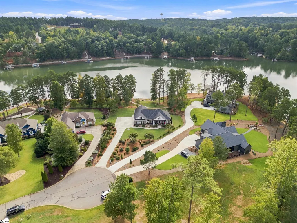
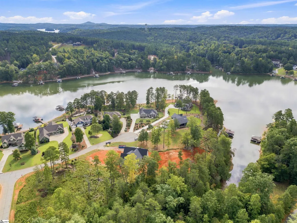
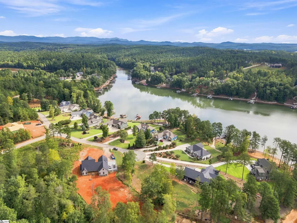
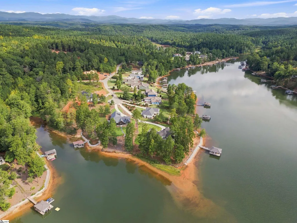
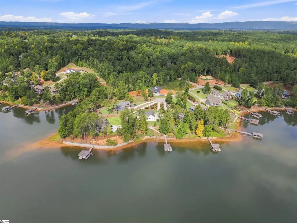
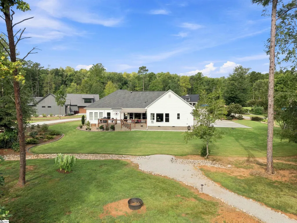
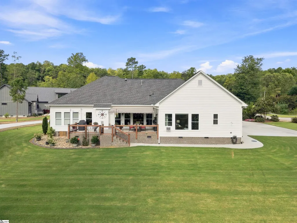
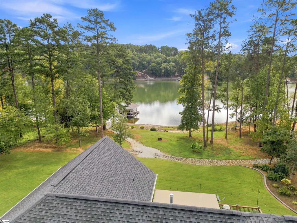
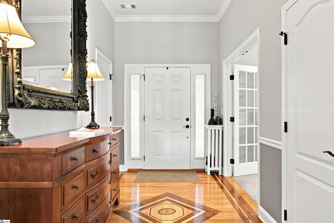
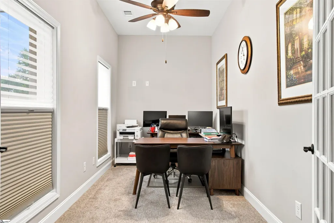
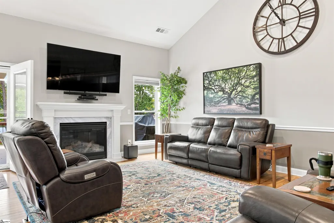
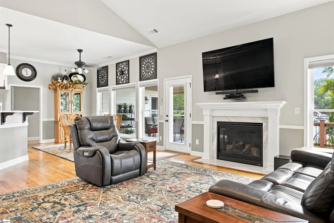
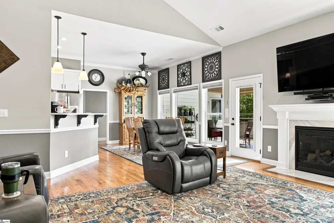
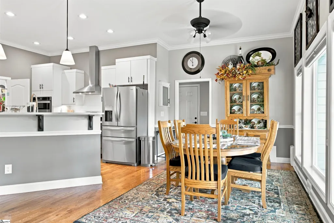
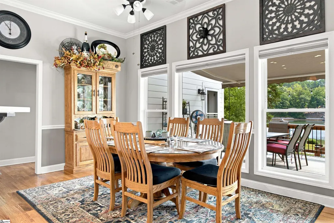
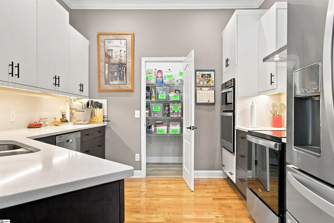
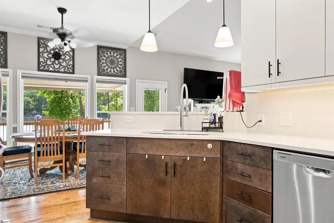
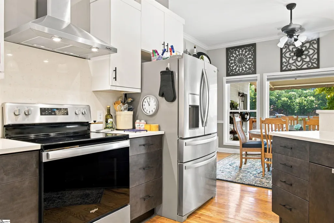
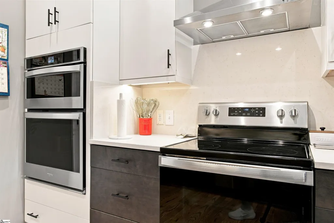
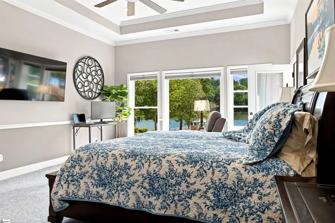
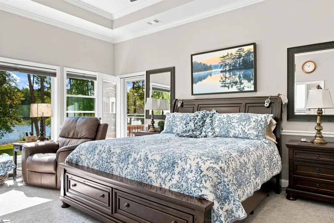
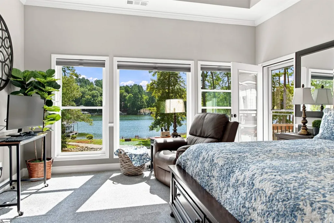
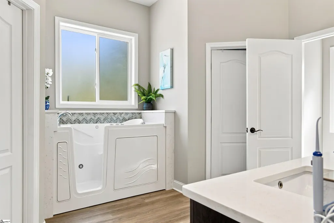
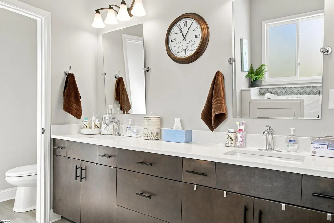
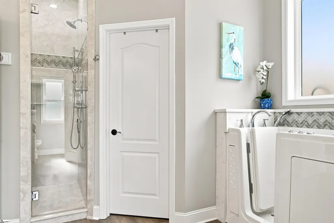
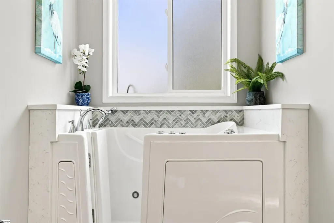
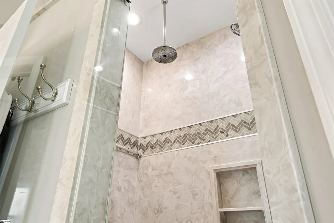
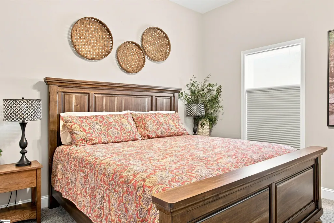
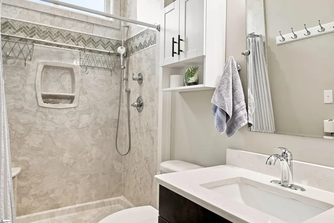
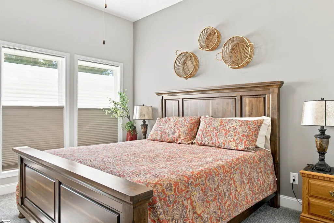
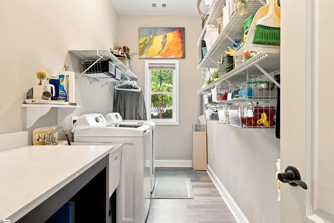
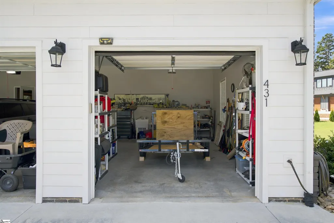
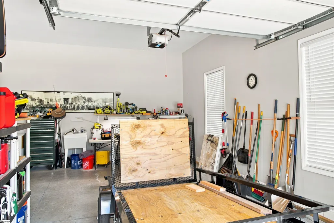
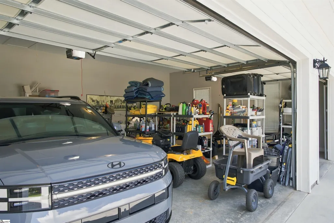
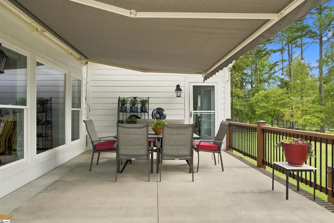
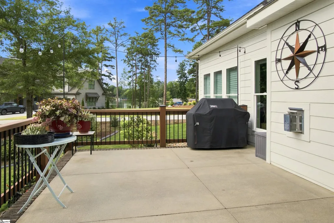
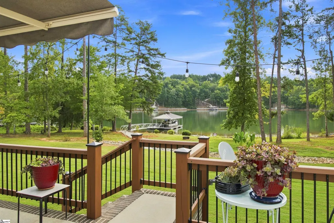
This beautiful lakefront home in the scenic gated community of Four Pointes North sits on a picturesque level lot, framed by meticulous landscaping and offers 160ft of shoreline with dock in place. Upon entering from the covered front porch, the home opens up into a foyer that leads to the warm and inviting living room. To the left of the foyer sits a sizeable study with elegant French doors. The powder room sits beside the study, featuring a skylight for natural light in the daytime. The expansive living room features a vented gas fireplace and tall windows overlooking the deck and lake view beyond. The kitchen offers plenty of options for cooking and storage, with a walk-in pantry, gorgeous quartz countertops, and a built-in wall oven and microwave, in addition to the standalone range. Beyond the kitchen and eating area lies the primary bedroom, with walkout access to the deck and an unobstructed water view. The primary bath features a separate walk-in shower, walk-in tub, water closet, and two corner walk-in closets. Across the hall from the primary bedroom is the laundry room, with a sink, counter space, and multiple shelves to utilize. On the opposite side of the house sits the second and third bedroom. Both additional bedrooms have generous natural light from tall windows—one with a lake view—and separate walk-in closets in each. A full bathroom with walk-in shower sits between the bedrooms. Outside at the back of the house is an elevated concrete deck and a motorized canopy for shade. At the shoreline is the lake access via a 24x30 ft covered boat dock with lift system and dock storage. This well-designed and expertly cared for home has a number of top of the line upgrades and features—see attached seller provided documentation for more information. Please provide proof of funds or pre-approval with all offers. All numeric representations are estimates and are not guaranteed. Have the buyer take their own measurements if exact measurements are needed. Agents and buyers, please confirm the specifics of interior or exterior home features with a home inspector if need be. Please do not send “love letters,” as they may innocently contain personal information that reveals a prohibited basis for discrimination of a protected class (race, color, religion, national origin, sex, familial status, and disability). To protect fair housing laws and give all buyers equal opportunity, and to prevent a seller from a bias, we kindly ask all buyer agents to maintain best practices and only submit South Carolina approved documents or supplemental documents as provided and uploaded into the MLS.
| Price History | |
|---|---|
| 9/14/2026 | Listed $1,595,000 |
General Features
| Sewer | Septic Tank |
|---|---|
| Heating | Propane |
| Cooling | Heat Pump |
| Roof | Architectural |
| Appliances | Dishwasher,Disposal,Oven,Free-Standing Electric Range,Microwave,Gas Water Heater,Tankless Water Heater |
| HOA Fee | 1000 |
| Garage Spaces | 3 |
| Association Fee Includes | By-Laws,Restrictive Covenants |
| Patio/Porch Features | Deck |
| Architectural Style | Traditional |
| Construction Materials | Brick Veneer,Concrete |
| Stories Count | 1 |
| Topography | Level |
| Levels | One |
| Property Subtype | Single Family Residence |
| Tax Year | 2025 |
| Waterfront Features | Lake,Waterfront |
| Community Features | Gated |
| Assoc Fee Paid Per | Annually |
| County | Oconee |
| New Construction | No |
| Property Type | Residential |
| HOA | true |
| Attached Garage | true |
| Subdivision Name | Other |
| Garage Y/N | true |
| Full Baths | 2 |
| Status | Contingency Contract |
| Directions | From 123 turn onto 130/Rochester Hwy near Ingles and Publix. Continue about 7 miles. At light, continue straight on 183. In 2 miles, turn right at light on Stamp Creek Rd/130. Continue about 4 miles. |
| High School | Walhalla |
| City | Salem |
| Body of Water | Lake Keowee |
| Disclosures | Seller Disclosure |
| Senior Community Y/N | No |
| MLS Area | Other |
| Lot Size Units | Square Feet |
| Lot Size Square Feet | 30927.6 |
| Carport Y/N | No |
| Elementary School | Tamassee-Salem |
| Tax Annual Amount | 2166.19 |
| Middle/Junior High School | Walhalla |
| Property Condition | 6-10 |
| Lease Considered Y/N | No |
| Virtual Tour | https://my.matterport.com/show/?m=m8CUhcRoMoz |
| Building Area Units | Square Feet |
| Living Area Units | Square Feet |
| Standard Status | Active Under Contract |
Interior Features
| Interior Amenities | High Ceilings,Ceiling Fan(s),Vaulted Ceiling(s),Ceiling Smooth,Countertops – Quartz |
|---|---|
| Basement | None |
| Flooring | Carpet,Wood,Luxury Vinyl |
| Total Fireplaces | 1 |
| Fireplace Features | Gas Log |
| Basement (Y/N) | No |
| Air Conditioning Y/N | true |
| Heating Y/N | true |
| Fireplace Y/N | true |
| Half Baths | 1 |
| Laundry Features | Sink,Walk-in |
| Total Bedrooms | 3 |
| Main Level Bedrooms | 3 |
| Main Level Bathrooms | 2 |
| Below Grade Finished Area Unit Type | Square Feet |
| Total Baths | 3 |
| Kitchen Area | 132 |
| Kitchen Length | 11 |
| Kitchen Width | 12 |
| Primary on Main | 168 |
| Second Bedroom Length | 14 |
| Second Bedroom Width | 12 |
| Bedroom 3 Area | 156 |
| Bedroom 3 Length | 12 |
| Bedroom 3 Width | 13 |
| Dining Room Area | 14 |
| Dining Room Width | 10 |
| Living Room Area | 391 |
| Living Room Length | 23 |
| Living Room Width | 17 |
| Primary Bedroom Area | 285 |
| Primary Bedroom Length | 15 |
| Primary Bedroom Width | 19 |
| Dining Room Area | 140 |
Exterior Features
| Exterior Amenities | Under Ground Irrigation,Dock |
|---|---|
| Parking Features | Attached,Concrete |
| Lot Features | 1/2 - Acre,Cul-De-Sac |
| Water Source | Public |
| Total Parking | 3 |
| Lot Size Area | 30927.6 |
| Foundation Details | Crawl Space |
| Spa | No |
| Lot Size Acres | 0.71 |
| Waterfront Y/N | true |
| Covered Spaces | 3 |
| Horse Y/N | No |
| Lakes | Lake Keowee |
Amenities
- Foreclosure
- Views
- Short Sale
- New Construction
- Adult 55+
- Lease To Own
- No HOA Fees
- Furnished
- Primary On Main
- Air Conditioning
- Seller Finance
- Green
- Fixer Upper
- Horse
- Golf
- Fireplace
- Deck
- Garage
- Basement
- Pool
Property vs Single Family Average in 29676
Price
Taxes
 © 2026 The data relating to real estate for sale on this web site comes in part from the Western Upstate Association of REALTORS®, Inc. or Western Upstate Multiple Lisitngs Services of South Carolina, Inc. This information is deemed reliable, but not guaranteed. Neither, the Western Upstate Association of REALTORS®, Inc. or Western Upstate Multiple Listing Service of South Carolina, Inc., nor the listing broker, nor their agents or subagents are responsible for the accuracy of the information.
 Information deemed reliable but not guaranteed.
Property information provided courtesy of the Internet Exchange Program of the Greenville Association of Realtors.
The information being provided is for consumers personal, non-commercial use and may not be used for any purpose other than to identify prospective properties consumers may be interested in purchasing.
Data is updated as of September 17, 2026 7:07 AM UTC
Information deemed reliable but not guaranteed.
Property information provided courtesy of the Internet Exchange Program of the Greenville Association of Realtors.
The information being provided is for consumers personal, non-commercial use and may not be used for any purpose other than to identify prospective properties consumers may be interested in purchasing.
Data is updated as of September 17, 2026 7:07 AM UTC
 Spartanburg Association of REALTORS® All information deemed reliable but not guaranteed. All properties are subject to prior sale, change or withdrawal. Neither listing broker(s) or information provider(s) shall be responsible for any typographical errors, misinformation, misprints and shall be held totally harmless. Listing(s) information is provided for consumer's personal, non-commercial use and may not be used for any purpose other than to identify prospective properties consumers may be
