

Address
4 Windmill Way, Greenville, SC
Price
$ 425,000
Property Attributes
- MLS#1600123
- TypeSingle Family
- Listing Status Active
- CountyGREENVILLE
- CityGreenville
- Area031
- NeighborhoodCypress Run
- Zip29615
- StylePatio
- Year Built1998
- Taxes$ 1435
- Price$ 425,000
- Bedrooms3
- Full Bathrooms2
- Half Bathrooms0
- Sqr Footage1810
Data Source:
Greater Greenville MLS (GGMLS)
Property Description
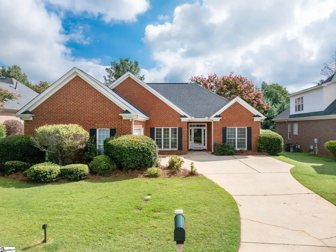
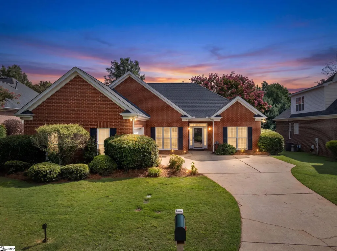
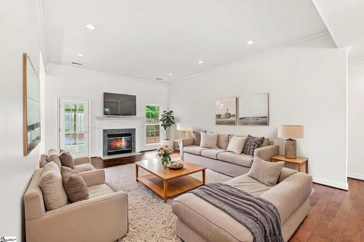
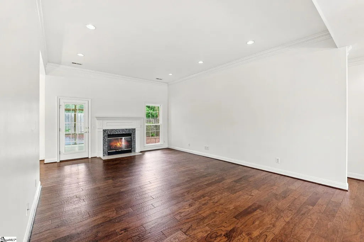
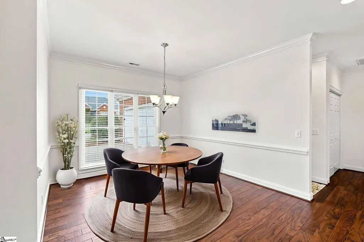
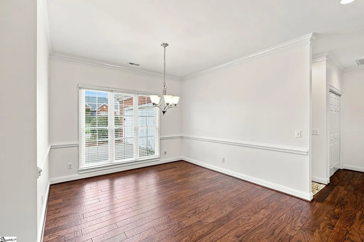
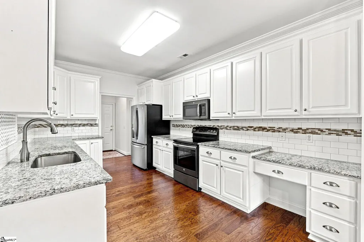
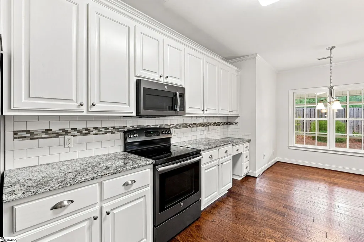
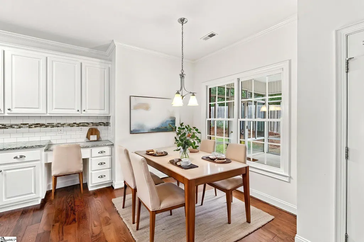
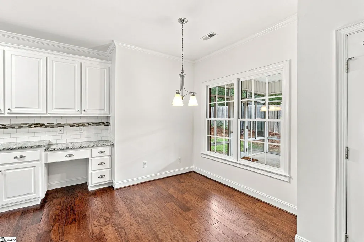
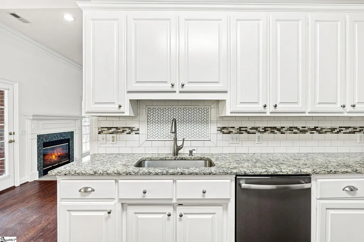
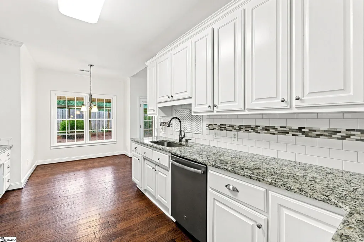
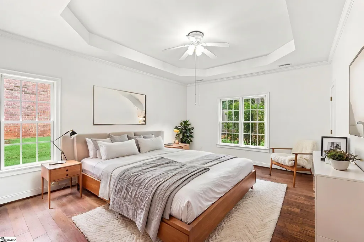
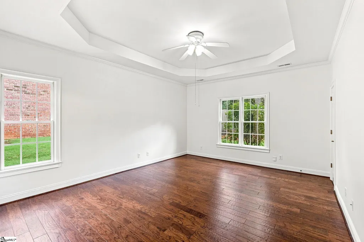
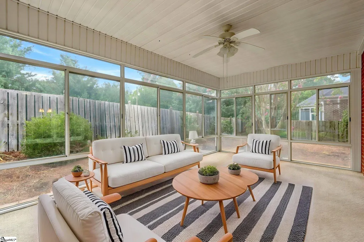
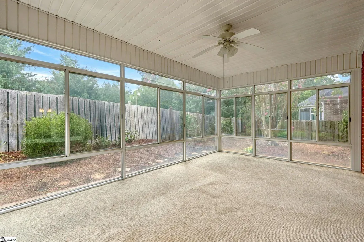
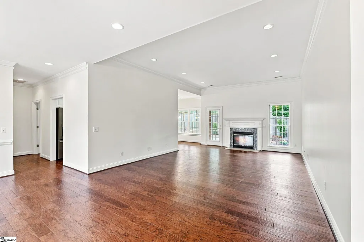
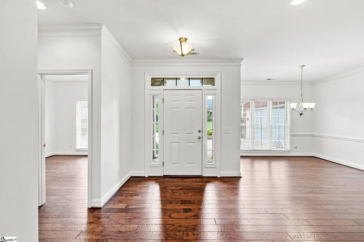
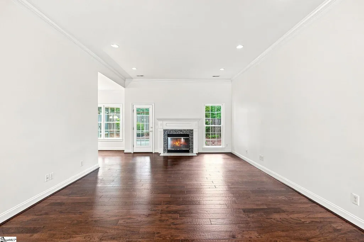
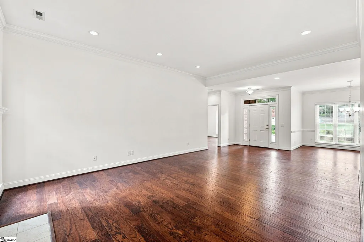
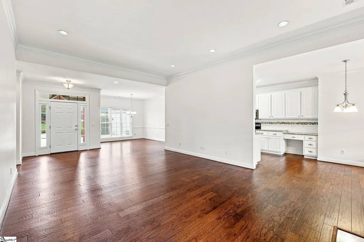
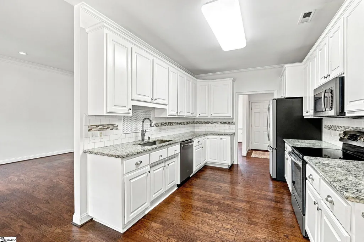
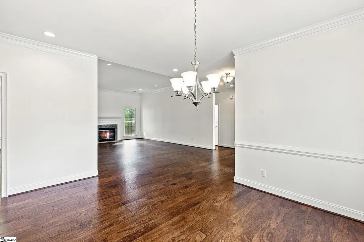
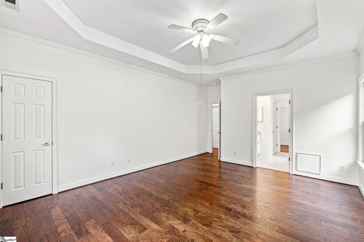
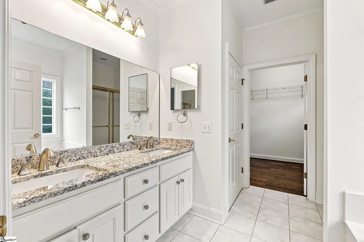
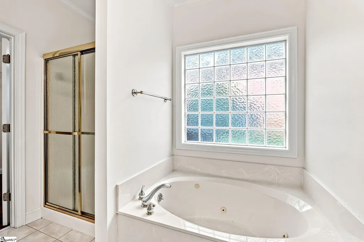
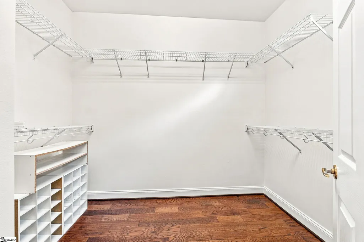
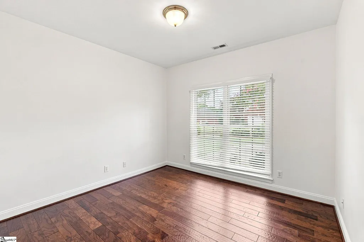
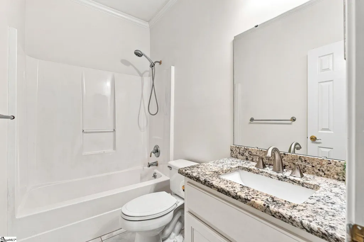
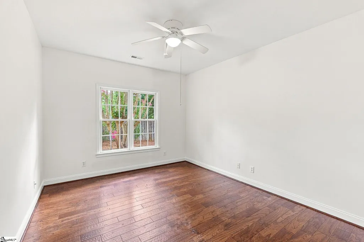
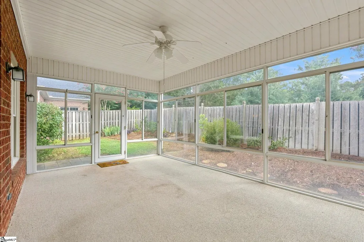
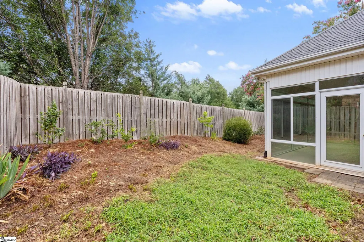
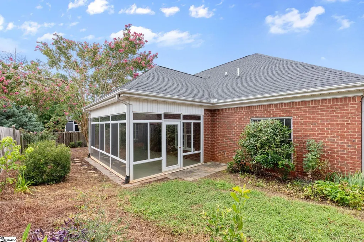
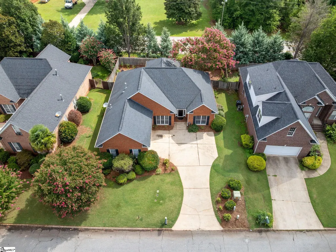
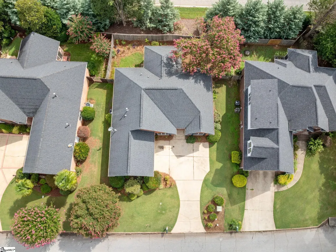
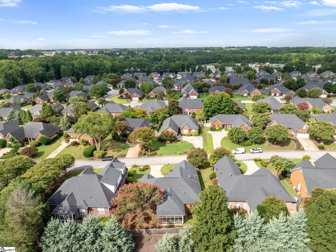
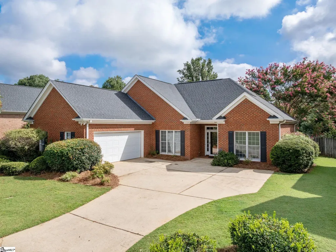
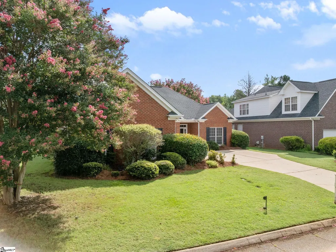
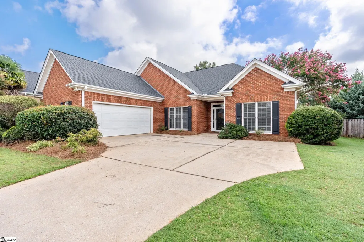
Buyers can receive a reduced interest rate with an acceptable contract and financed with Katie Myers at PrimeLending for all contracts written through September 30th. Available for qualifying loan types only. This beautifully maintained 3-bedroom, 2-bath brick home offers the ease of one-level living with timeless finishes, including hand scraped hardwood floors throughout, elegant moldings, fresh warm white paint, and spacious living areas designed for everyday comfort. The inviting great room features a trey ceiling, recessed lighting, and a cozy fireplace, while the bright 4 season sunroom is the perfect place to enjoy your morning coffee or unwind with a good book. The well-appointed kitchen offers abundant cabinetry, polished granite countertops, tile backsplash, stainless steel appliances, a casual breakfast area, and a built-in desk that's ideal for staying organized, working from home, or managing everyday tasks. The spacious primary suite includes two closets including a generous walk-in closet, dual vanities with granite countertops, separate shower, water closet, and relaxing jetted tub. Enjoy added peace of mind with a newer architectural roof (2018) and newer HVAC (less than 2 years old), NEW water heater, plus the convenience of a courtyard side-entry two-car garage and generous driveway. The neighborhood itself adds to the lifestyle, as an active community with a walkable setting that invites morning walks, evening strolls, and more time outdoors. People are always out and about when the weather is nice either walking their dogs, riding their bikes, or just hanging out with their friends to get their steps in! It’s an appealing choice if you're looking for a connected neighborhood feel while still enjoying convenient access to shopping, dining, recreation, and everyday essentials. Located just minutes from shopping, dining, medical facilities, downtown Greenville, I-385, and I-85, this move-in ready home offers exceptional accessibility to everything Greenville has to offer. Whether you're looking to simplify, downsize without sacrificing comfort, or simply enjoy a quiet, established neighborhood in an unbeatable location, 4 Windmill Way is ready to welcome you home.
| Elementary School | Middle School | High School |
|---|---|---|
| Oakview Elementary School | Beck Middle School | J. L. Mann High School |
| Price History | |
|---|---|
| 8/14/2026 | Listed $425,000 |
General Features
| Sewer | Public Sewer |
|---|---|
| Heating | Forced Air,Natural Gas |
| Cooling | Central Air,Electric |
| Roof | Architectural |
| Appliances | Dishwasher,Disposal,Free-Standing Electric Range,Gas Water Heater |
| HOA Fee | 200 |
| Garage Spaces | 2 |
| Association Fee Includes | Restrictive Covenants |
| Architectural Style | Patio |
| Security Features | Smoke Detector(s) |
| Construction Materials | Brick Veneer |
| Year Built | 1998 |
| Stories Count | 1 |
| Levels | One |
| Property Subtype | Single Family Residence |
| Tax Year | 2024 |
| Community Features | Street Lights |
| Assoc Fee Paid Per | Annually |
| County | Greenville |
| New Construction | No |
| Property Type | Residential |
| HOA | Yes |
| Attached Garage | Yes |
| Subdivision Name | Cypress Run |
| Garage Y/N | Yes |
| Full Baths | 2 |
| Status | Active |
| Directions | Woodruff Road to Feaster. Right on Bouchillion. Go through stop sign. House is on the right |
| High School | J. L. Mann |
| City | Greenville |
| Disclosures | Seller Disclosure |
| Senior Community Y/N | No |
| MLS Area | 031 |
| Carport Y/N | No |
| Elementary School | Oakview |
| Tax Annual Amount | 1435 |
| Middle/Junior High School | Beck |
| Property Condition | 21-30 |
| Lease Considered Y/N | No |
| Virtual Tour | https://www.zillow.com/view-imx/fe25d0e2-81c6-49b1-a393-1952c74f4aa1?wl=true&setAttribution=mls&initialViewType=pano |
| Building Area Units | Square Feet |
| Living Area Units | Square Feet |
| Standard Status | Active |
Interior Features
| Interior Amenities | High Ceilings,Ceiling Fan(s),Granite Counters,Open Floorplan,Soaking Tub,Walk-In Closet(s),Countertops-Other,Split Floor Plan |
|---|---|
| Basement | None |
| Flooring | Ceramic Tile,Wood |
| Total Fireplaces | 1 |
| Fireplace Features | Gas Log |
| Basement (Y/N) | No |
| Air Conditioning Y/N | Yes |
| Heating Y/N | Yes |
| Window Features | Tilt Out Windows,Vinyl/Aluminum Trim |
| Fireplace Y/N | Yes |
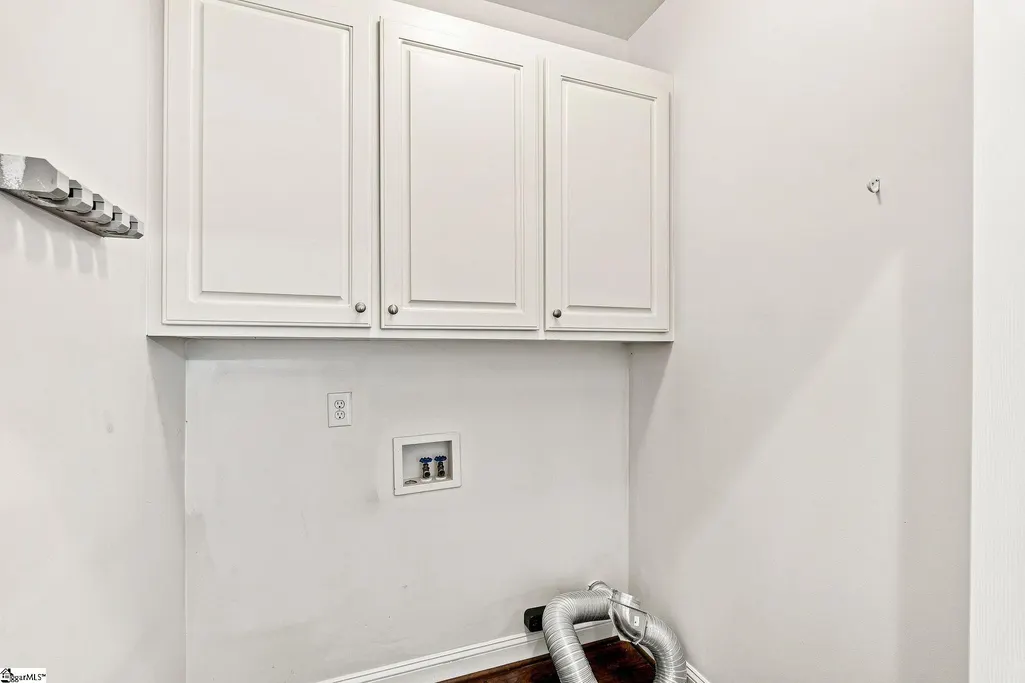
| Laundry Features | 1st Floor |
| Total Bedrooms | 3 |
| Main Level Bedrooms | 3 |
| Main Level Bathrooms | 2 |
| Below Grade Finished Area Unit Type | Square Feet |
| Total Baths | 2 |
| Kitchen Area | 160 |
| Kitchen Length | 16 |
| Kitchen Width | 10 |
| Primary on Main | 143 |
| Second Bedroom Length | 13 |
| Second Bedroom Width | 11 |
| Bedroom 3 Area | 121 |
| Bedroom 3 Length | 11 |
| Bedroom 3 Width | 11 |
| Dining Room Area | 11 |
| Dining Room Width | 11 |
| Living Room Area | 300 |
| Living Room Length | 20 |
| Living Room Width | 15 |
| Primary Bedroom Area | 238 |
| Primary Bedroom Length | 17 |
| Primary Bedroom Width | 14 |
| Dining Room Area | 121 |
| Bedroom 3 Level | Main |
| Second Bedroom Level | Main |
Exterior Features
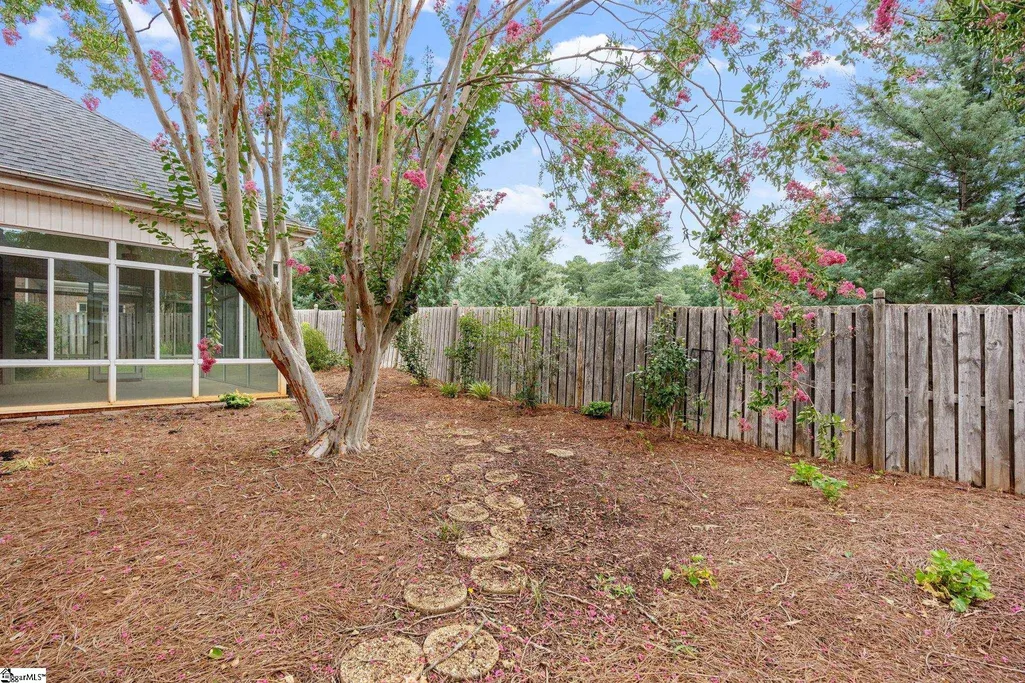
| Fencing | Fenced |
|---|---|
| Parking Features | Attached,Concrete,Yard Door,Courtyard Entry |
| Lot Features | 1/2 Acre or Less,Few Trees |
| Water Source | Public |
| Total Parking | 2 |
| Foundation Details | Slab |
| Spa | No |
| Lot Dimensions | 73 x 127 x 73 x 126 |
| Waterfront Y/N | No |
| Covered Spaces | 2 |
| Horse Y/N | No |
Amenities
- Foreclosure
- Views
- Short Sale
- New Construction
- Adult 55+
- Lease To Own
- No HOA Fees
- Furnished
- Primary On Main
- Air Conditioning
- Seller Finance
- Green
- Fixer Upper
- Horse
- Golf
- Fireplace
- Deck
- Garage
- Basement
- Pool
Property vs Single Family Average in 29615
Price
Taxes
Year Built
Visits
 © 2026 The data relating to real estate for sale on this web site comes in part from the Western Upstate Association of REALTORS®, Inc. or Western Upstate Multiple Lisitngs Services of South Carolina, Inc. This information is deemed reliable, but not guaranteed. Neither, the Western Upstate Association of REALTORS®, Inc. or Western Upstate Multiple Listing Service of South Carolina, Inc., nor the listing broker, nor their agents or subagents are responsible for the accuracy of the information.
 Information deemed reliable but not guaranteed.
Property information provided courtesy of the Internet Exchange Program of the Greenville Association of Realtors.
The information being provided is for consumers personal, non-commercial use and may not be used for any purpose other than to identify prospective properties consumers may be interested in purchasing.
Data is updated as of September 12, 2026 8:57 PM UTC
Information deemed reliable but not guaranteed.
Property information provided courtesy of the Internet Exchange Program of the Greenville Association of Realtors.
The information being provided is for consumers personal, non-commercial use and may not be used for any purpose other than to identify prospective properties consumers may be interested in purchasing.
Data is updated as of September 12, 2026 8:57 PM UTC
 Spartanburg Association of REALTORS® All information deemed reliable but not guaranteed. All properties are subject to prior sale, change or withdrawal. Neither listing broker(s) or information provider(s) shall be responsible for any typographical errors, misinformation, misprints and shall be held totally harmless. Listing(s) information is provided for consumer's personal, non-commercial use and may not be used for any purpose other than to identify prospective properties consumers may be
