

Water Views - Primary on Main
Address
214 Raven Cliff Road, Cleveland, SC
Price
$ 759,000
Property Attributes
- MLS#20304330
- TypeSingle Family
- Listing Status Active
- CountyPickens
- CityCleveland
- Area306-Pickens County - SC
- NeighborhoodRiver Bluff
- Zip29635
- StyleOther,See Remarks
- Year Built2000
- Taxes$ 1950
- Price$ 759,000
- Bedrooms4
- Full Bathrooms3
- Half Bathrooms1
- Sqr Footage3579
- Lot Size2.39 Acres
Data Source:
Western Upstate MLS
Property Description
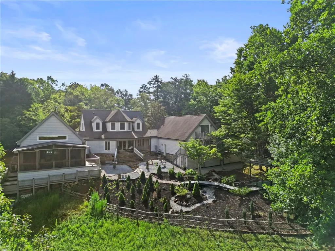
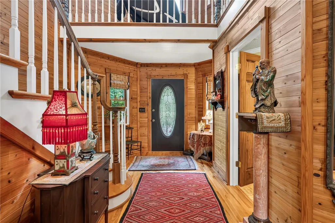
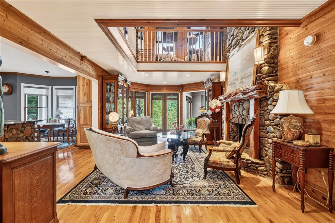
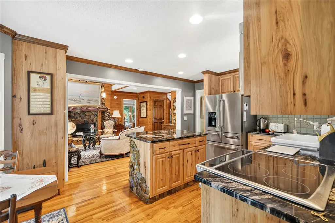
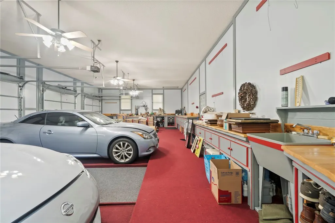
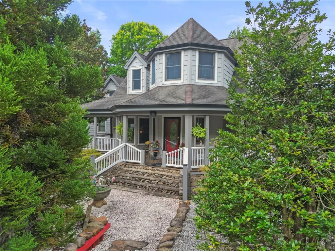
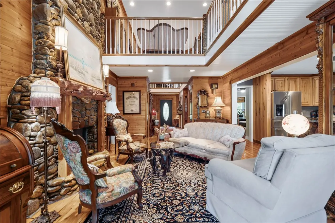
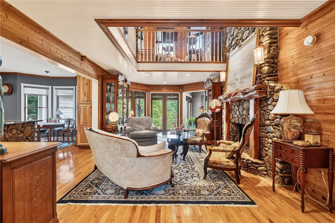
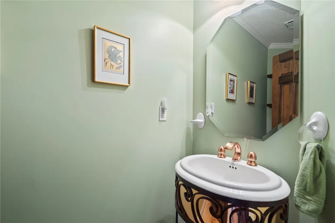
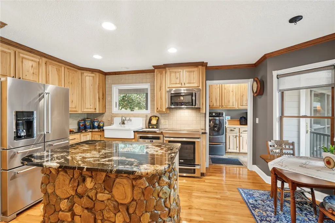
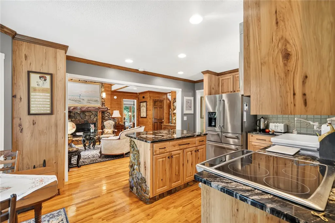
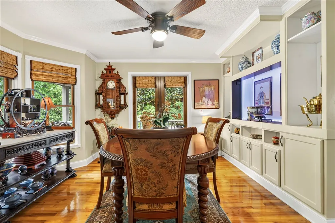
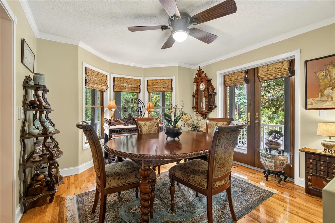
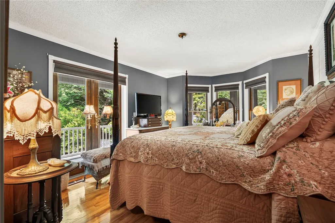
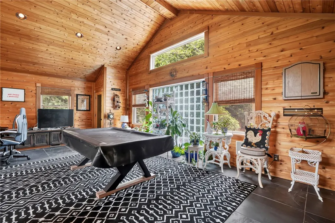
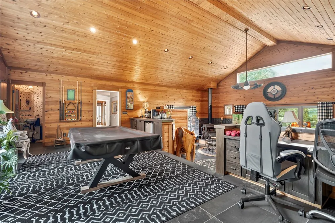
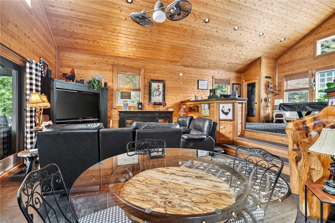
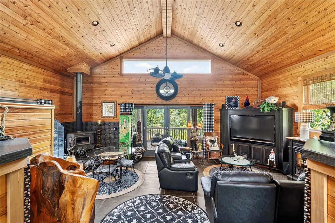
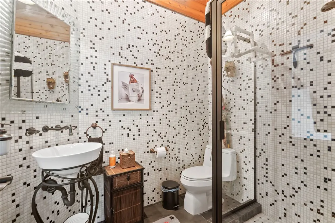
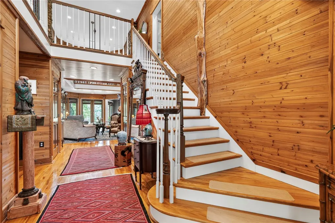
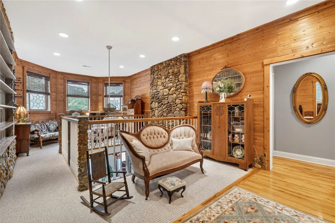
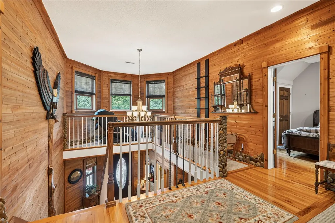
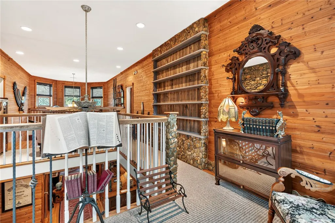
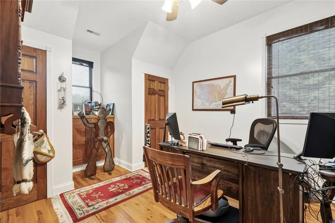
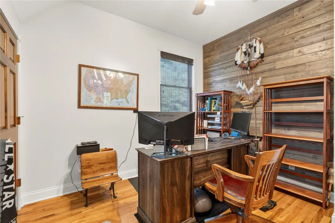
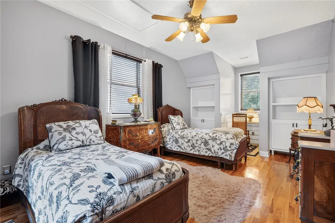
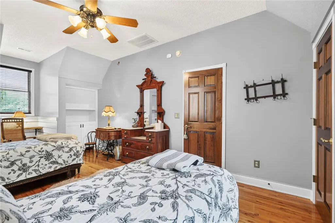
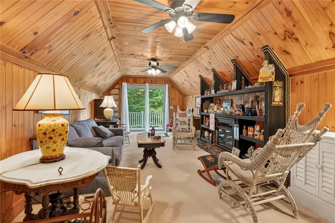
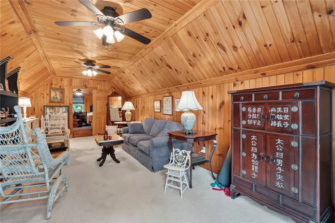
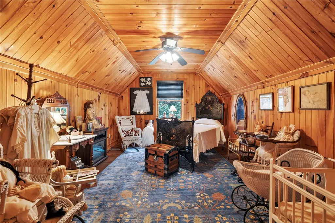
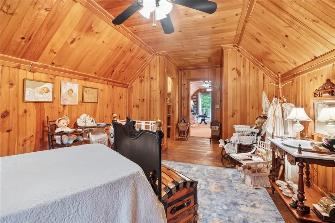
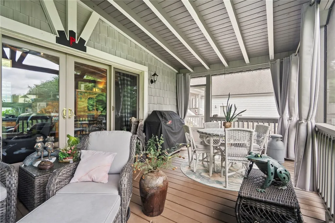
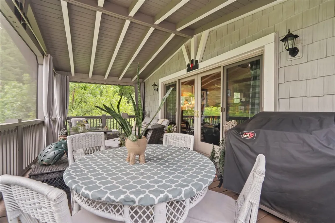
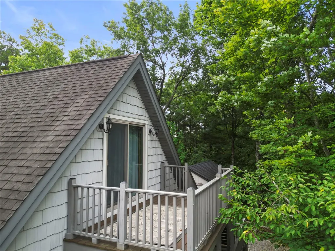
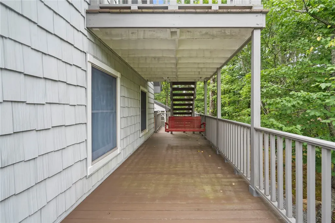
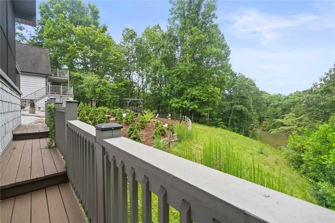
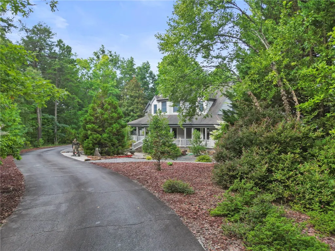
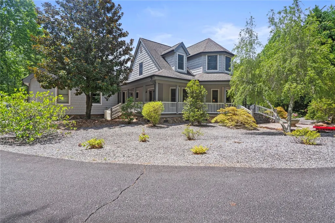
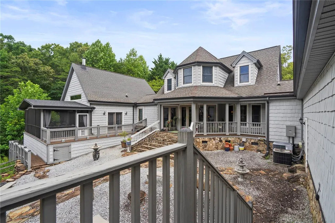
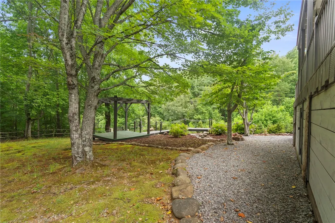
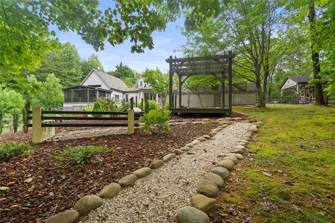
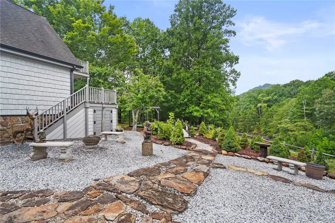
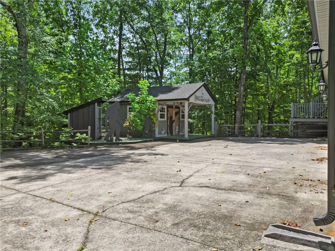
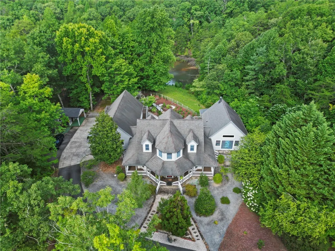
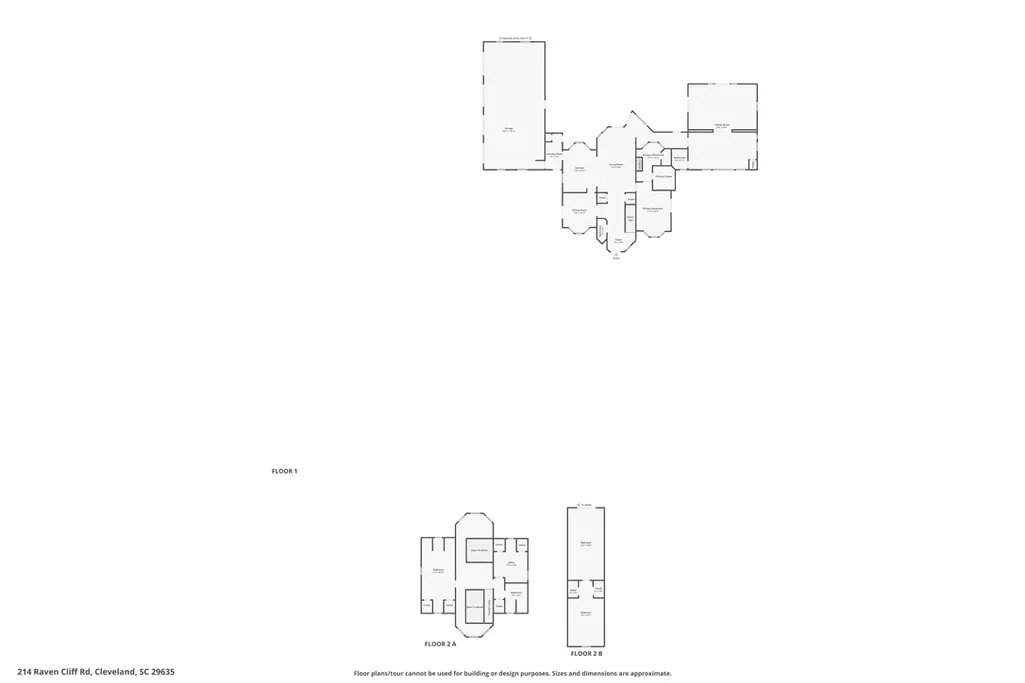
Surrounded by 2.39 private acres with mountain and water views, this custom-built retreat offers a rare opportunity to experience the beauty of the Upstate in a setting that balances privacy, craftsmanship, and everyday comfort. Ideally located just minutes from Victoria Valley Vineyards, Table Rock State Park, and countless hiking trails and outdoor adventures, the property delivers the peaceful atmosphere of mountain living while remaining within convenient reach of nearby towns and daily necessities. From the moment you arrive, the home's natural wood finishes, handcrafted details, and timeless design create a warm, welcoming atmosphere that only becomes more impressive as you explore. Thoughtfully designed to embrace its surroundings, the home features multiple living spaces and expansive outdoor areas that invite you to slowdown and enjoy the scenery. Double doors from both the main living room and recreation room open to wraparound porches and a spacious screened porch, creating an effortless transition between indoor comfort and outdoor living. Whether you're enjoying morning coffee overlooking the water, entertaining friends with the mountains as your backdrop, or relaxing at the end of the day, the views become part of everyday life. The flexible floor plan provides exceptional versatility to meet a variety of lifestyles. The spacious recreation room offers the perfect space for movie nights, a game room, home office, fitness area, or private guest retreat, while the additional room above the garage creates even more opportunities for hobbies, creative space, guests, or future expansion. As your needs evolve, the home is designed to evolve with you. Blending distinctive architecture, thoughtful updates, and a strong connection to the surrounding landscape, this property offers far more than a place to live. It offers a lifestyle centered around nature, privacy, and lasting quality.
| Elementary School | Middle School | High School |
|---|---|---|
| Ambler Elem Elementary School | Pickens Middle Middle School | Pickens High High School |
| Price History | |
|---|---|
| 8/5/2026 | Listed $759,000 |
General Features
| Sewer | Septic Tank |
|---|---|
| Heating | Central,Electric,Multiple Heating Units,Wood |
| Cooling | Central Air,Electric,Forced Air |
| Utilities | Cable Available,Electricity Available,Propane,Septic Available |
| Roof | Architectural,Shingle |
| Appliances | Double Oven,Dishwasher,Electric Water Heater,Microwave,Smooth Cooktop |
| HOA Fee | 515 |
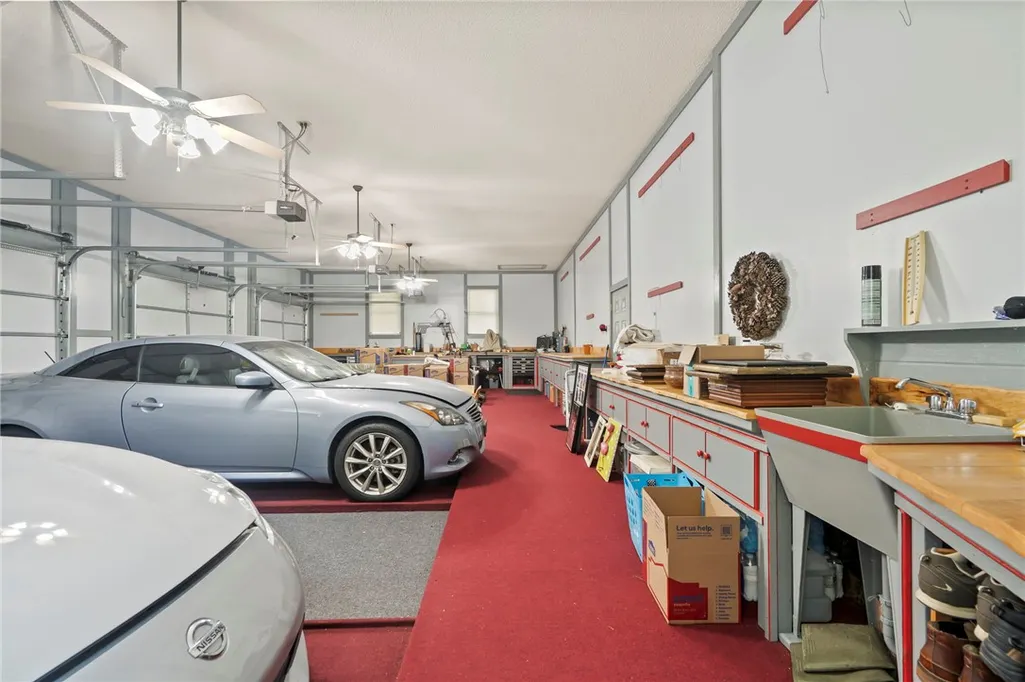
| Garage Spaces | 4 |
| Patio/Porch Features | Deck,Front Porch,Porch,Screened |
| Architectural Style | Other,See Remarks |
| Security Features | Security System Owned,Smoke Detector(s) |
| Construction Materials | Stone,Wood Siding |
| Year Built | 2000 |
| View | Mountain(s),Water |
| Stories Count | 2 |
| Levels | Two |
| Property Subtype | Single Family Residence |
| Tax Year | 2025 |
| Community Features | Common Grounds/Area,Clubhouse,Tennis Court(s) |
| Assoc Fee Paid Per | Annually |
| County | Pickens |
| Property Type | Residential |
| HOA | true |
| Attached Garage | true |
| Subdivision Name | River Bluff |
| Garage Y/N | true |
| Total Rooms | 12 |
| Full Baths | 3 |
| Status | Active |
| Directions | From Highway 8 - Turn slight left onto New Hope Rd that becomes S. Saluda Rd at Highway 11. Proceed 1 mile and Turn Right into River Bluff neighborhood at top of hill onto Raven Cliff Rd. Continue 1/2 mile. Home on right. |
| High School | Pickens High |
| City | Cleveland |
| MLS Area | 306-Pickens County,SC |
| Lot Size Units | Acres |
| Elementary School | Ambler Elem |
| Year Built Details | 21-30 Years |
| Tax Annual Amount | 1950.65 |
| Middle/Junior High School | Pickens Middle |
| Lease Considered Y/N | false |
| Virtual Tour | https://my.matterport.com/show/?m=1WjndEnTCkF&brand=0&mls=1& |
| Standard Status | Active |
| Tax Lot | 9 |
| Property Sub Type Additional | Single Family Residence |
| PostalCity | Cleveland |
Interior Features
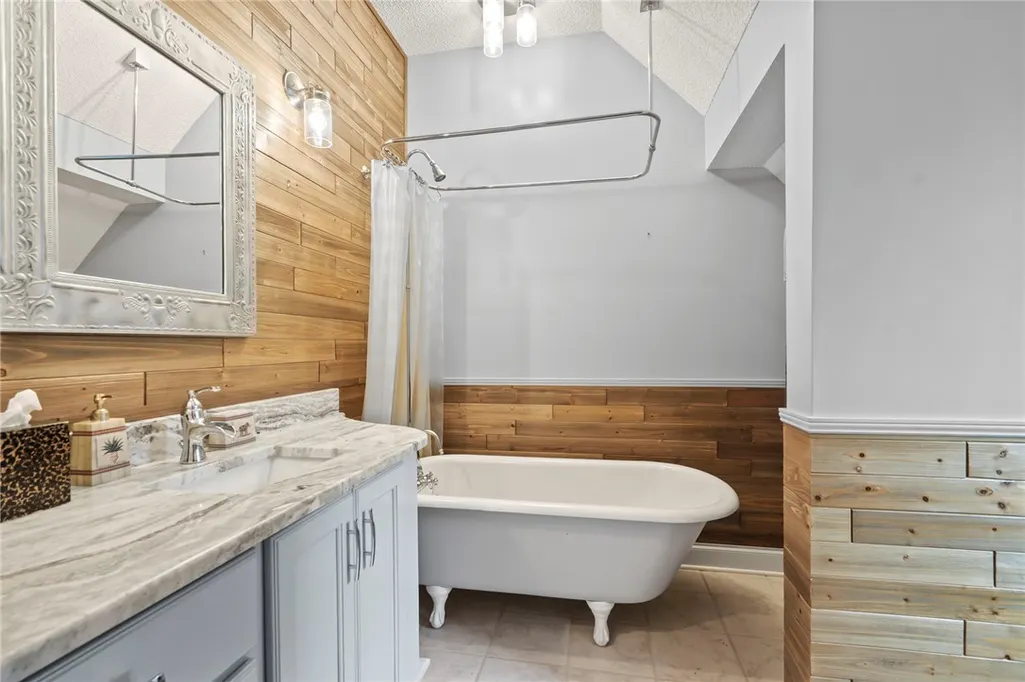
| Interior Amenities | Bookcases,Built-in Features,Ceiling Fan(s),Cathedral Ceiling(s),Dual Sinks,Entrance Foyer,Granite Counters,Garden Tub/Roman Tub,High Ceilings,Bath in Primary Bedroom,Main Level Primary,Permanent Attic Stairs,Smooth Ceilings,Shower Only,Walk-In Closet(s),Breakfast Area,Separate/Formal Living Room,Loft,Workshop |
|---|---|
| Basement | None,Crawl Space |
| Flooring | Ceramic Tile,Slate,Wood |
| Basement (Y/N) | false |
| Air Conditioning Y/N | true |
| Heating Y/N | true |
| Window Features | Insulated Windows,Tilt-In Windows,Vinyl |
| Half Baths | 1 |
| Total Bedrooms | 4 |
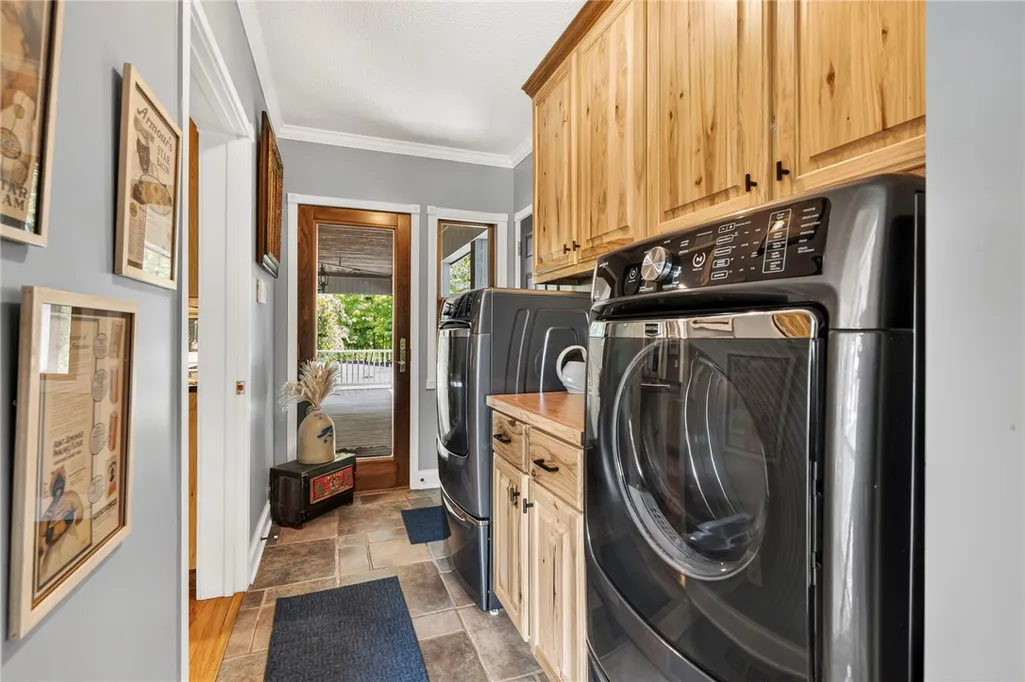
| Room Type | Breakfast Room/Nook,Bonus Room,Dining Room,Laundry,Loft,Other,Recreation,Workshop |
| Main Level Bedrooms | 1 |
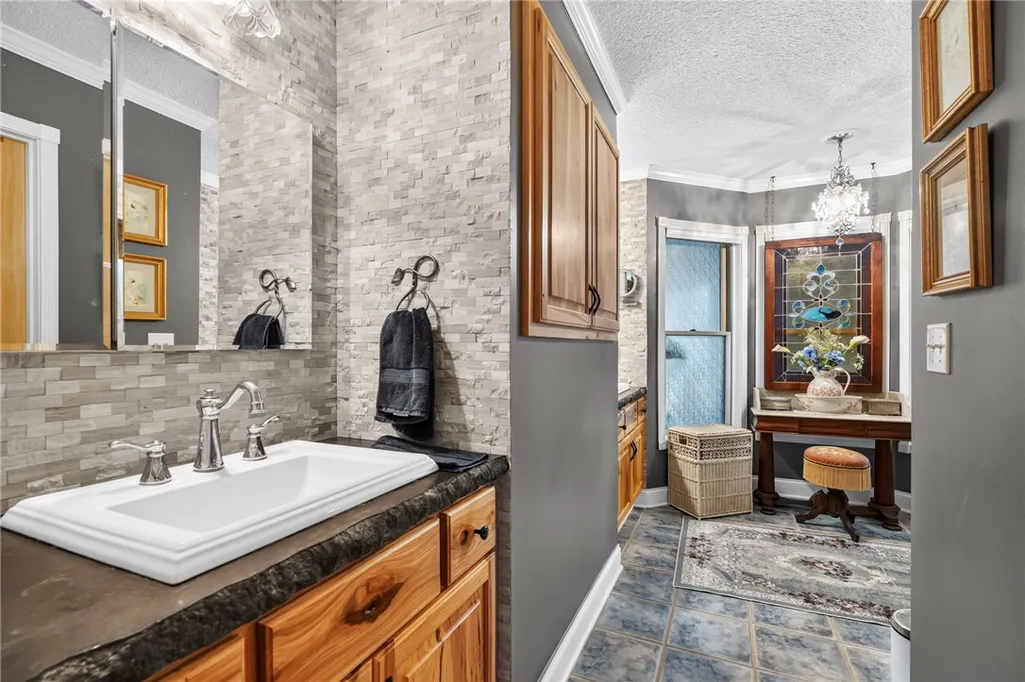
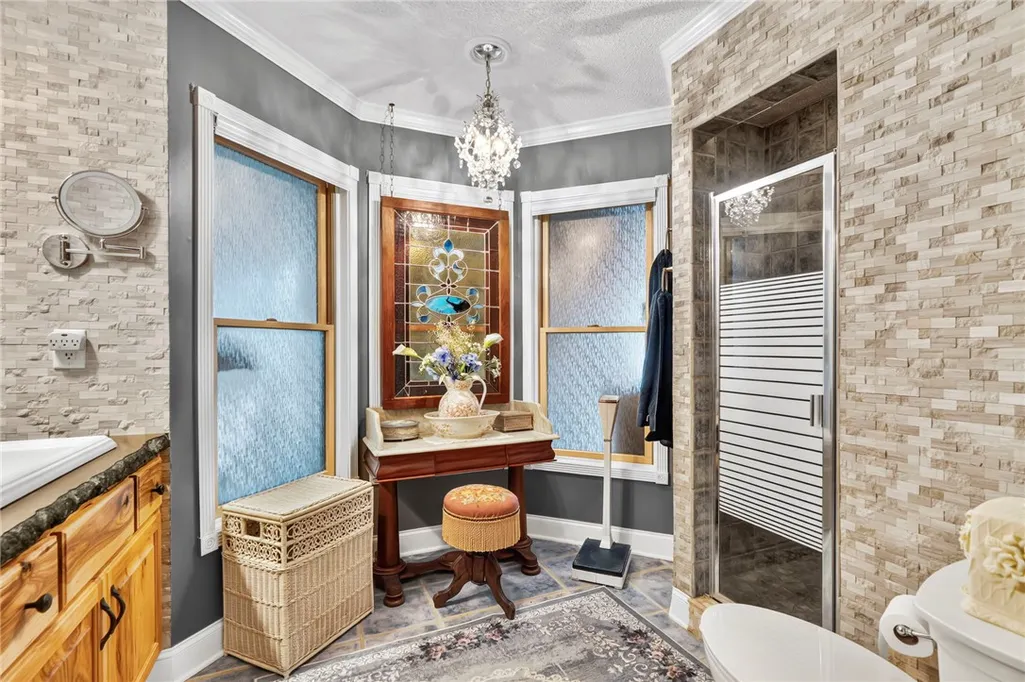
| Main Level Bathrooms | 2 |
| Total Baths | 4 |
Exterior Features
| Exterior Amenities | Deck,Porch |
|---|---|
| Parking Features | Attached,Garage |
| Lot Features | Hardwood Trees,Outside City Limits,Pond on Lot,Subdivision,Views |
| Water Source | Shared Well |
| Lot Size Area | 2.39 |
| Foundation Details | Crawlspace |
| Building Area Total | 3579 |
| Lot Size Acres | 2.39 |
| Waterfront Y/N | false |
| Other Equipment | Generator |
| Horse Y/N | false |
Amenities
- Foreclosure
- Views
- Short Sale
- New Construction
- Adult 55+
- Lease To Own
- No HOA Fees
- Furnished
- Primary On Main
- Air Conditioning
- Seller Finance
- Green
- Fixer Upper
- Horse
- Golf
- Fireplace
- Deck
- Garage
- Basement
- Pool
Property vs Single Family Average in 29635
Price
Taxes
Year Built
 © 2026 The data relating to real estate for sale on this web site comes in part from the Western Upstate Association of REALTORS®, Inc. or Western Upstate Multiple Lisitngs Services of South Carolina, Inc. This information is deemed reliable, but not guaranteed. Neither, the Western Upstate Association of REALTORS®, Inc. or Western Upstate Multiple Listing Service of South Carolina, Inc., nor the listing broker, nor their agents or subagents are responsible for the accuracy of the information.
 Information deemed reliable but not guaranteed.
Property information provided courtesy of the Internet Exchange Program of the Greenville Association of Realtors.
The information being provided is for consumers personal, non-commercial use and may not be used for any purpose other than to identify prospective properties consumers may be interested in purchasing.
Data is updated as of September 12, 2026 5:53 AM UTC
Information deemed reliable but not guaranteed.
Property information provided courtesy of the Internet Exchange Program of the Greenville Association of Realtors.
The information being provided is for consumers personal, non-commercial use and may not be used for any purpose other than to identify prospective properties consumers may be interested in purchasing.
Data is updated as of September 12, 2026 5:53 AM UTC
 Spartanburg Association of REALTORS® All information deemed reliable but not guaranteed. All properties are subject to prior sale, change or withdrawal. Neither listing broker(s) or information provider(s) shall be responsible for any typographical errors, misinformation, misprints and shall be held totally harmless. Listing(s) information is provided for consumer's personal, non-commercial use and may not be used for any purpose other than to identify prospective properties consumers may be
