

Address
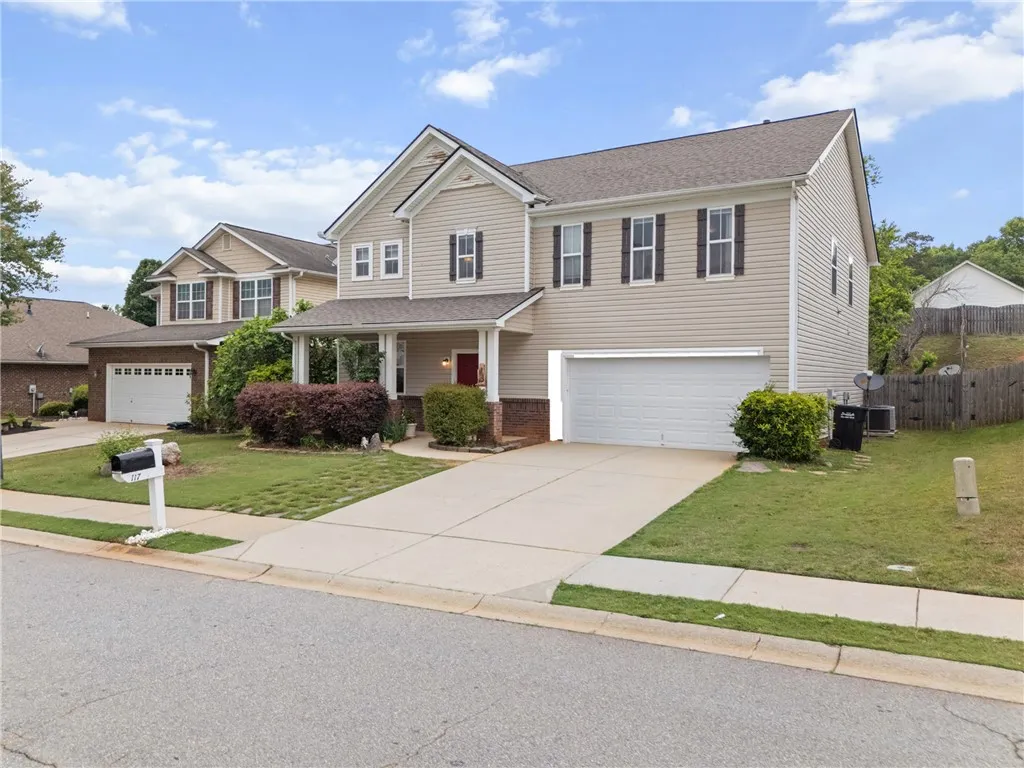
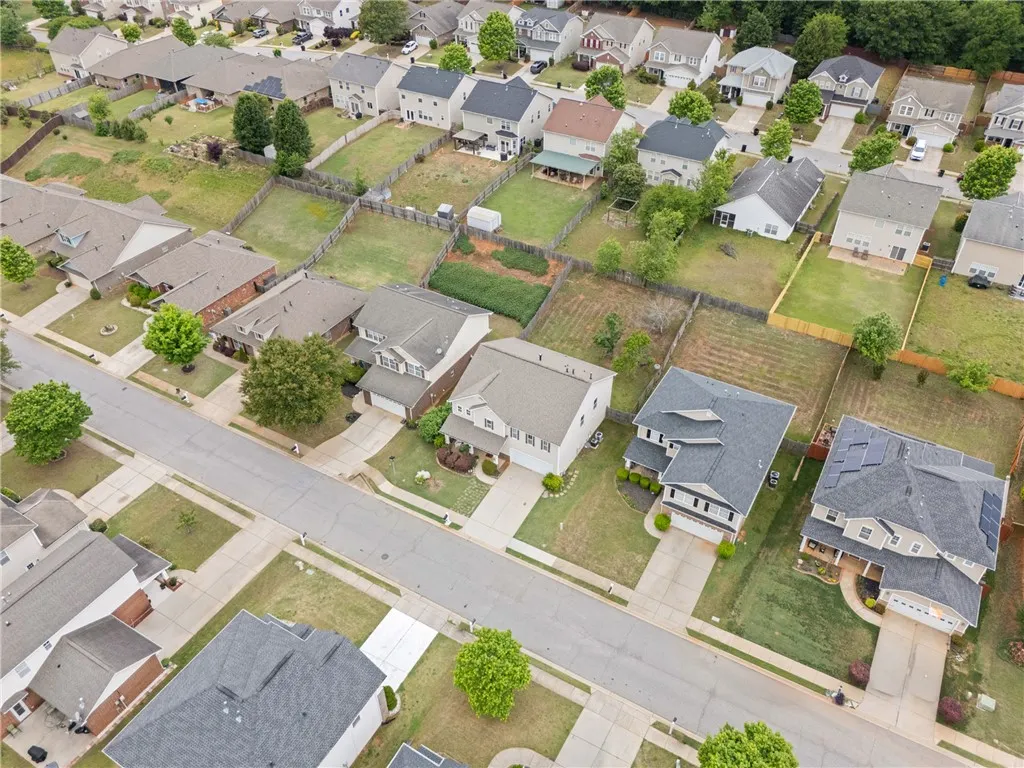
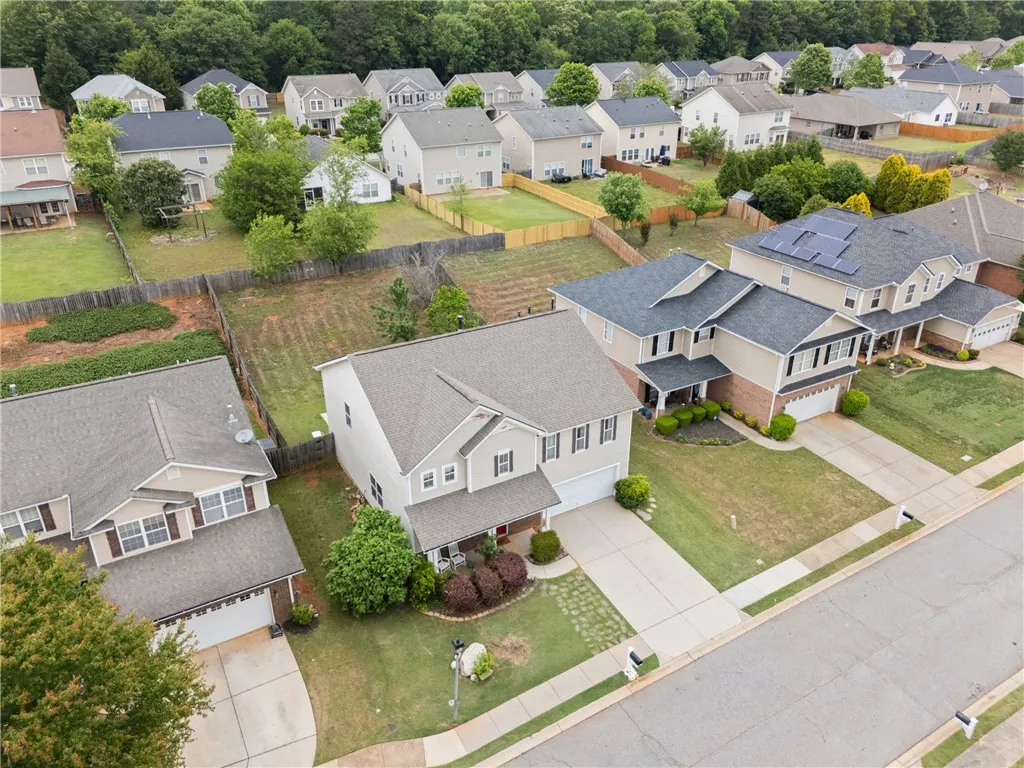
117 Scottish Avenue, Simpsonville, SC
Price
$ 349,900
Property Attributes
- MLS#20300835
- TypeSingle Family
- Listing Status Active
- CountyGreenville
- CitySimpsonville
- Area404-Greenville County - SC
- NeighborhoodFox Trace
- Zip29680
- StyleCraftsman
- Year Built2007
- Taxes$ 1715
- Price$ 349,900
- Bedrooms4
- Full Bathrooms3
- Half Bathrooms0
- Sqr Footage3148
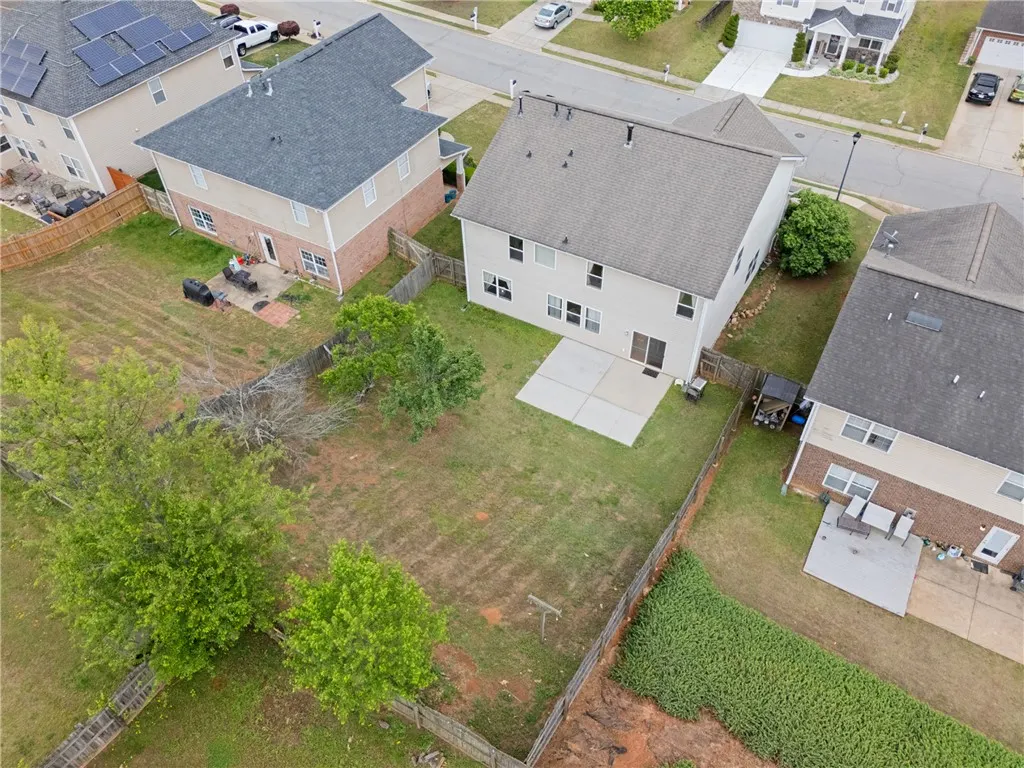
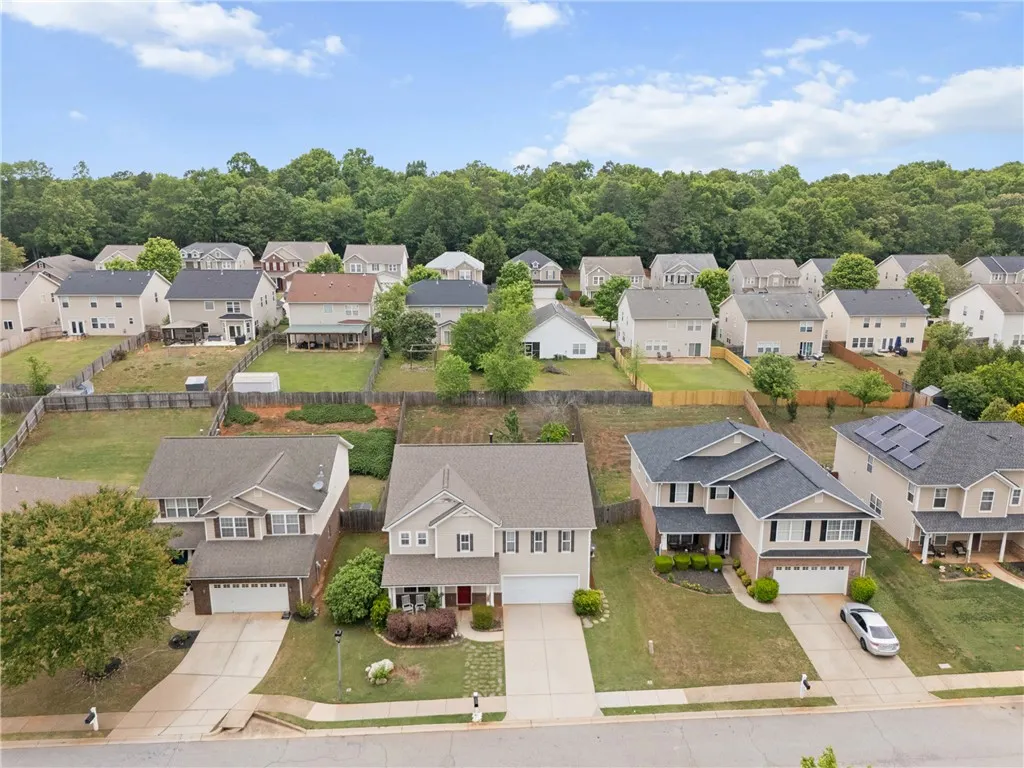
- Lot Size0.36 Acres
Data Source:
Western Upstate MLS
Property Description
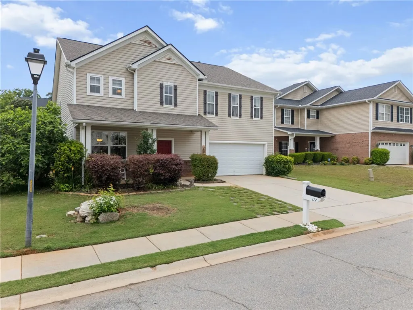
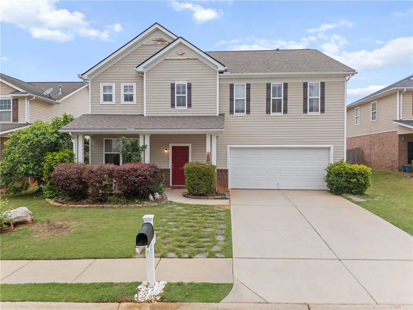
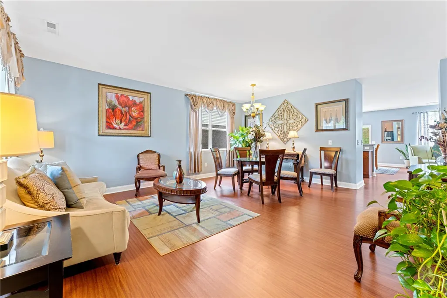
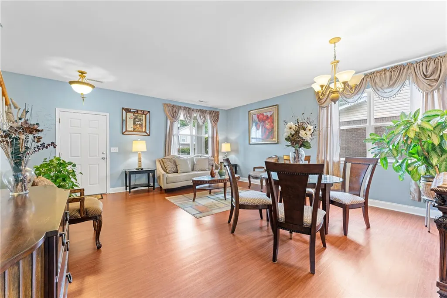
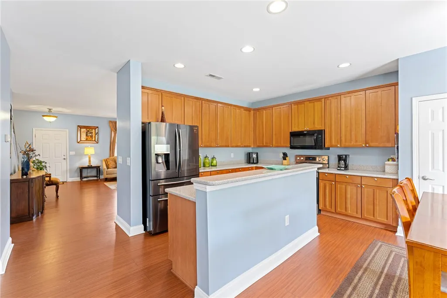
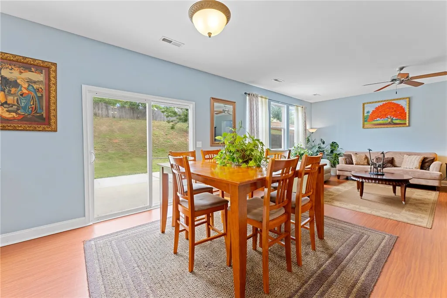
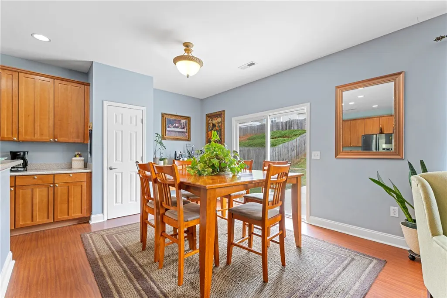
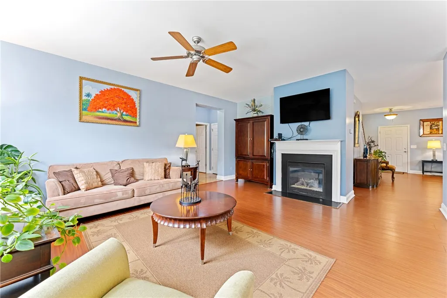
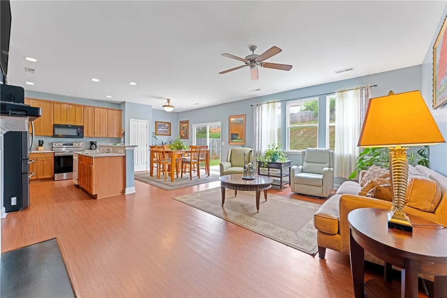
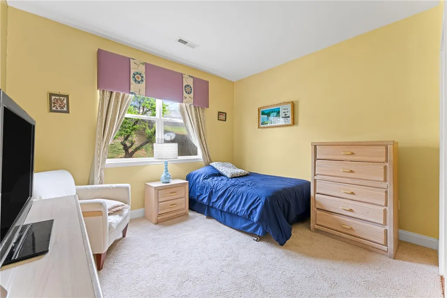
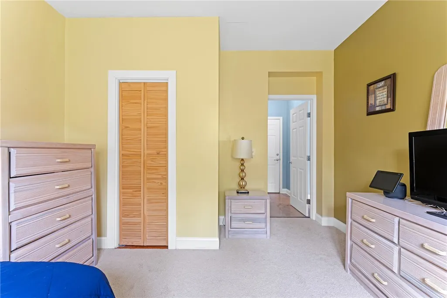
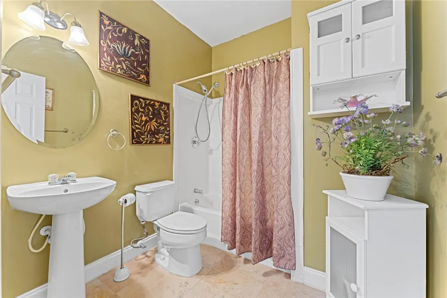
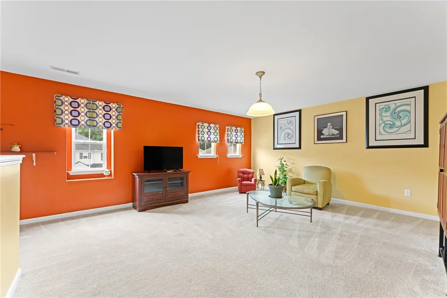
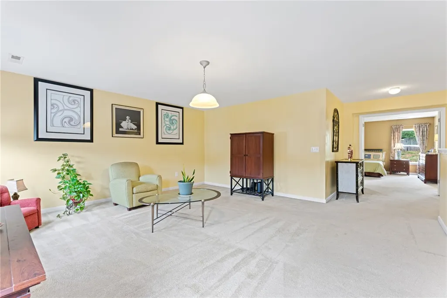
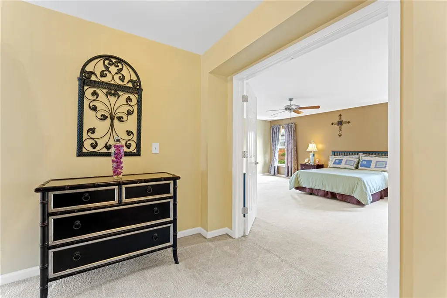
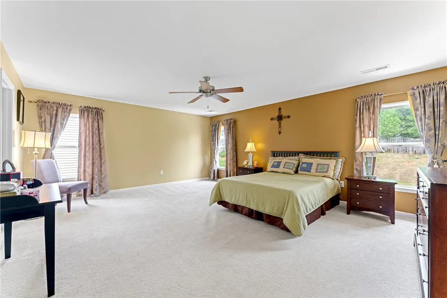
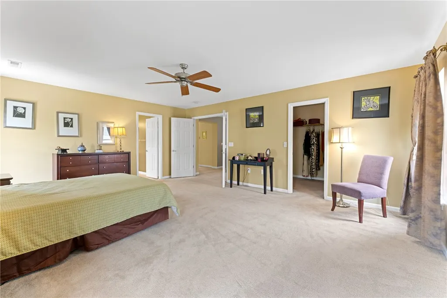
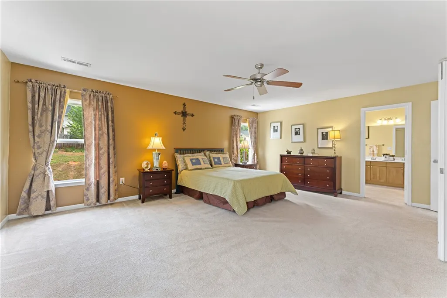
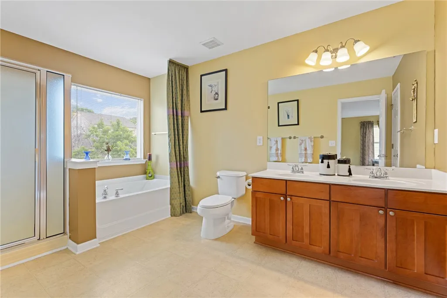
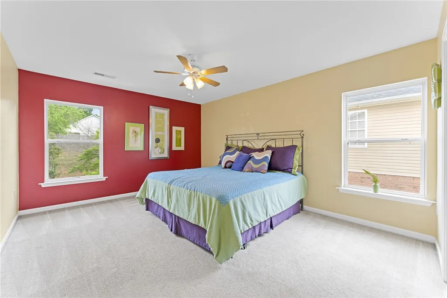
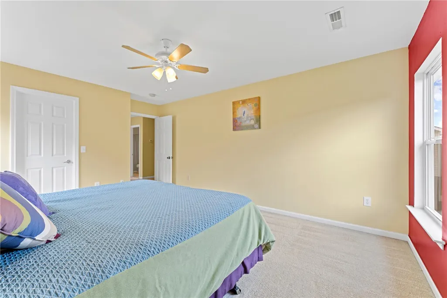
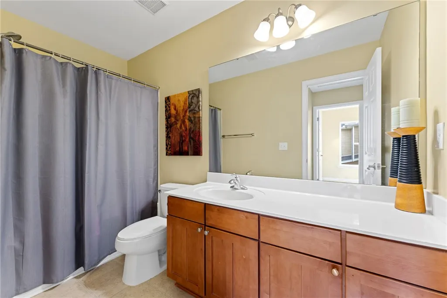
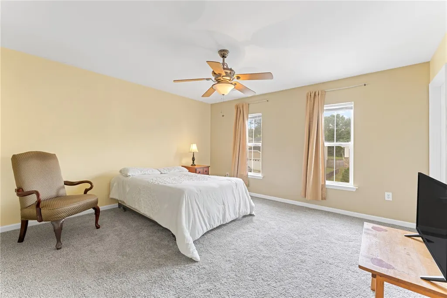
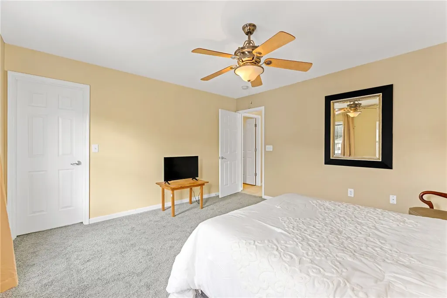
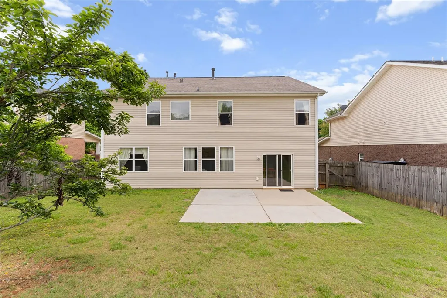
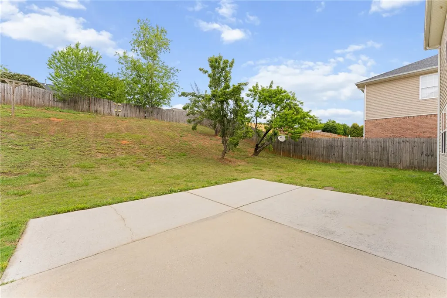
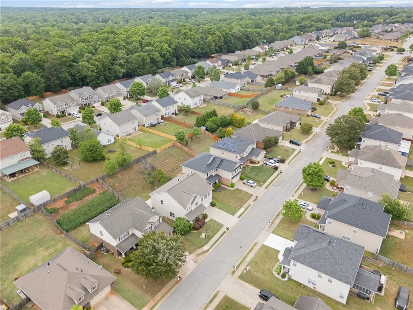
Discover unparalleled comfort and modern living in this captivating two-story residence, perfectly situated in the vibrant community of Simpsonville. This home offers an expansive layout designed for both grand entertaining and intimate family moments. The generous living area provides ample space for relaxation and social gatherings, ensuring every occasion feels special. Boasting four well-appointed bedrooms and three full bathrooms, this dwelling caters to diverse needs, promising privacy and convenience for everyone. Each space within the home has been thoughtfully designed to maximize comfort and functionality. The property sits on a substantial lot, offering a private outdoor retreat for leisure and recreation, complementing the home’s interior. Located in the Fox Trace Subdivision, residents enjoy seamless access to local amenities, including charming shops, diverse dining options, and recreational parks, all contributing to a rich and fulfilling lifestyle. The community's welcoming atmosphere and convenient location enhance the appeal of this remarkable home, making it an ideal setting for creating lasting memories. Experience the perfect blend of suburban tranquility and urban accessibility in this exquisite property, a true gem in a desirable neighborhood. Seller is willing to pay some in closing costs with an acceptable offer. Buyers also receive loan credit when using preferred lender.
| Elementary School | Middle School | High School |
|---|---|---|
| Ellen Woodside Elementary School | Woodmont Middle School | Woodmont High School |
| Price History | |
|---|---|
| 5/1/2026 | Listed $370,000 |
| 5/20/2026 | 5$349,900 |
General Features
| Sewer | Public Sewer |
|---|---|
| Heating | Central,Gas |
| Cooling | Central Air,Electric |
| Utilities | Electricity Available,Natural Gas Available,Sewer Available,Water Available,Cable Available,Underground Utilities |
| Roof | Architectural,Shingle |
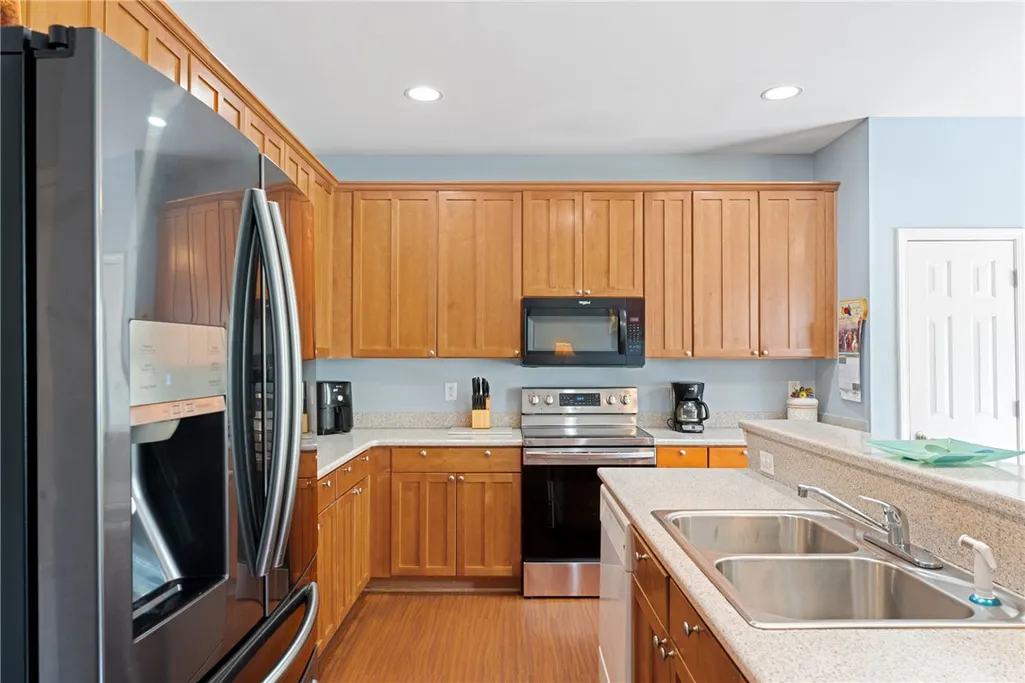
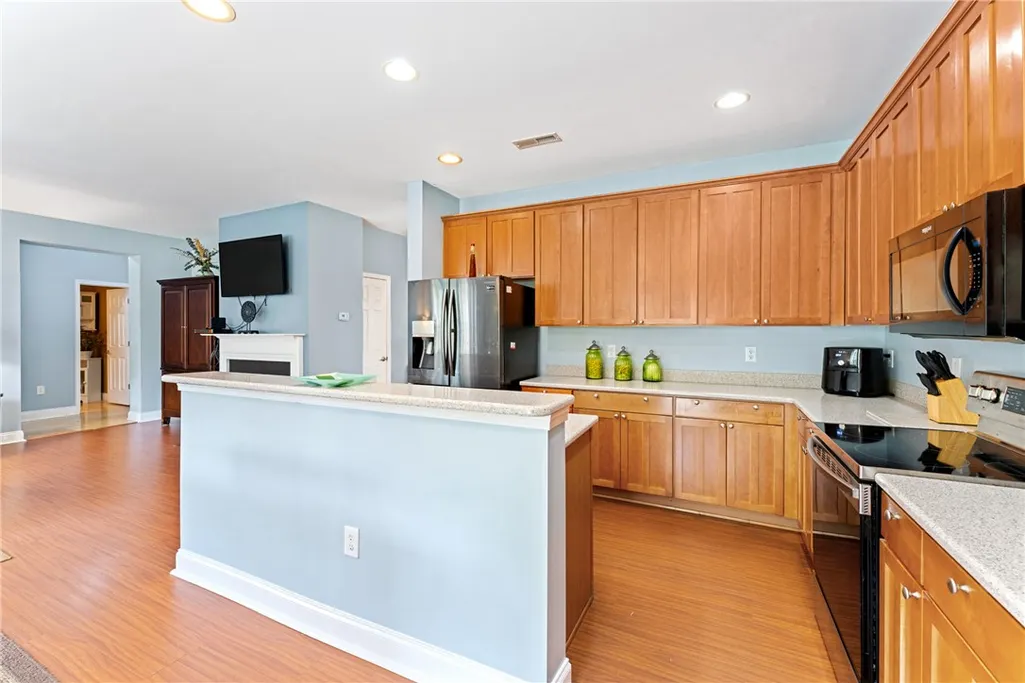
| Appliances | Dishwasher,Electric Oven,Electric Range,Disposal,Gas Water Heater,Microwave,Refrigerator |
| Garage Spaces | 2 |
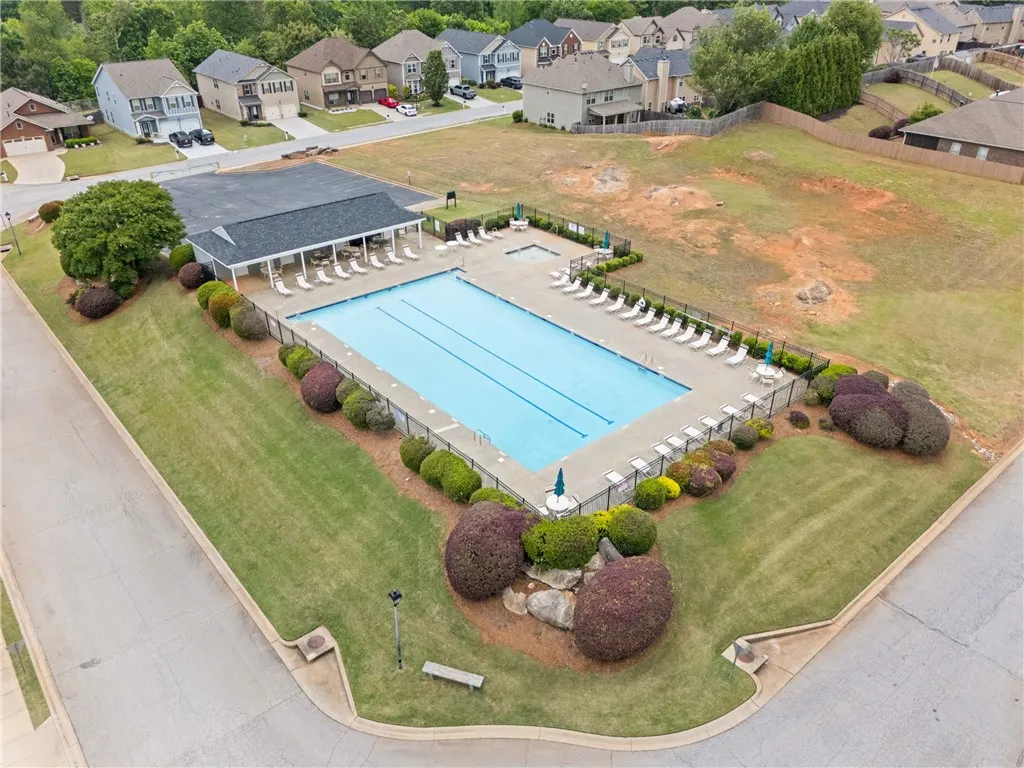
| Association Fee Includes | Common Areas,Pool(s),Street Lights |
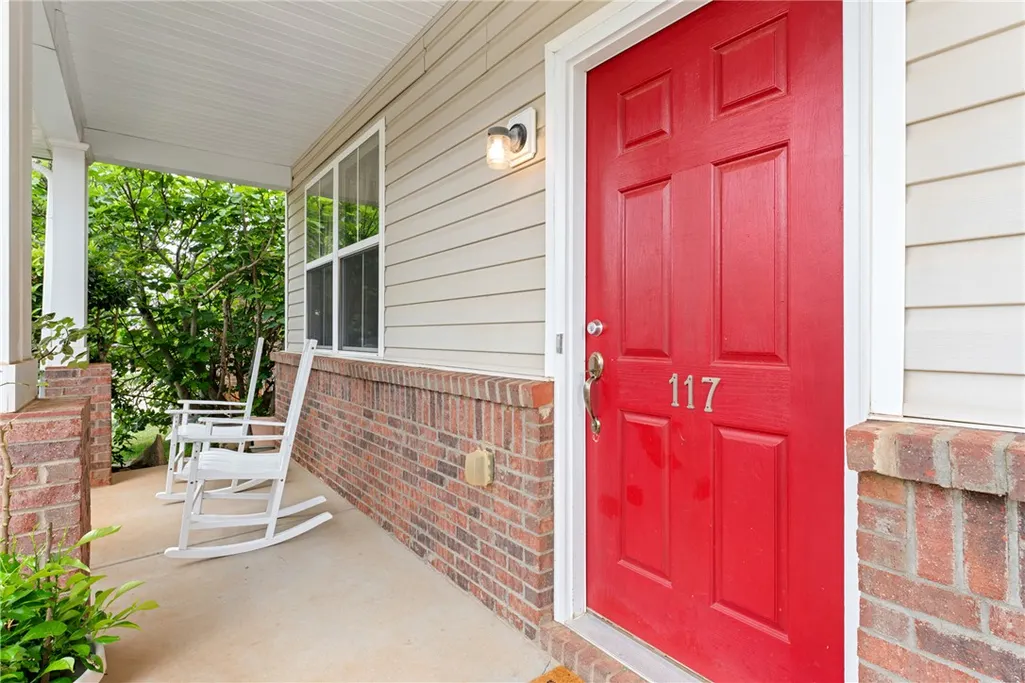
| Patio/Porch Features | Front Porch,Patio |
| Architectural Style | Craftsman |
| Pool Features | Community |
| Security Features | Smoke Detector(s) |
| Construction Materials | Brick,Vinyl Siding |
| Year Built | 2007 |
| Stories Count | 2 |
| Levels | Two |
| Property Subtype | Single Family Residence |
| Tax Year | 2025 |
| Community Features | Pool,Sidewalks |
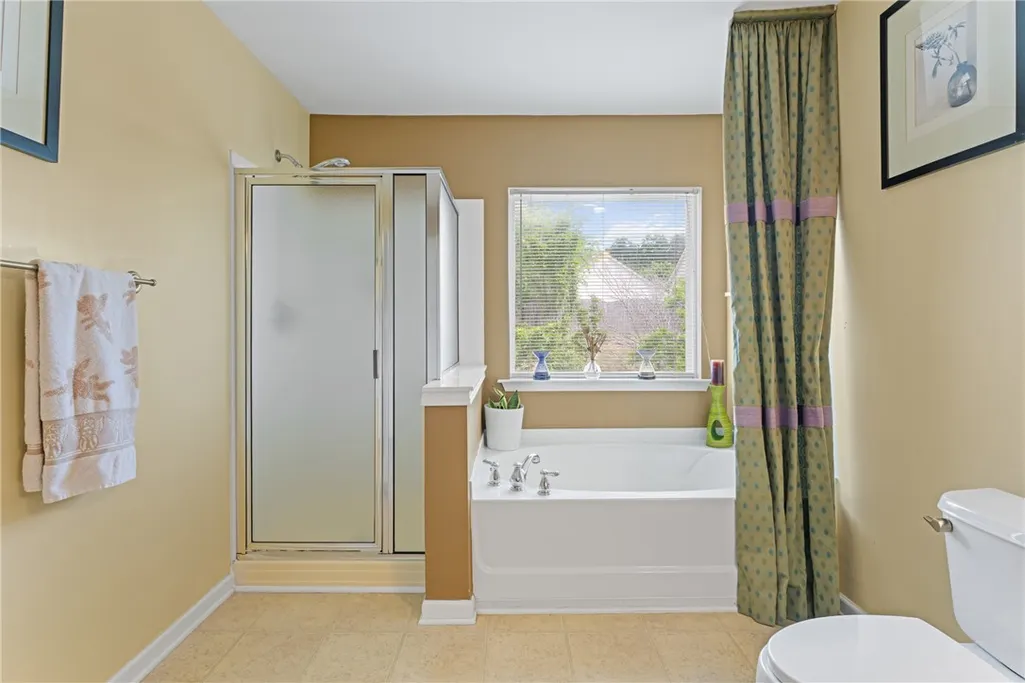
| Accessibility | Low Threshold Shower |
| County | Greenville |
| Property Type | Residential |
| HOA | true |
| Attached Garage | true |
| Subdivision Name | Fox Trace |
| Garage Y/N | true |
| Total Rooms | 15 |
| Full Baths | 3 |
| Status | Active |
| Directions | From Greenville, take I385 South to exit 31 (Standing Springs Rd.) and go straight. Keep going as it turns into Neely Ferry Rd then left on Scottish Ave (Fox Trace Subdivision) and house is on the left |
| High School | Woodmont |
| City | Simpsonville |
| MLS Area | 404-Greenville County,SC |
| Lot Size Units | Acres |
| Elementary School | Ellen Woodside |
| Year Built Details | 11-20 Years |
| Tax Annual Amount | 1715 |
| Middle/Junior High School | Woodmont |
| Lease Considered Y/N | false |
| Virtual Tour | https://view.spiro.media/117scottishave?branding=false |
| Builder Name | KB Homes |
| Standard Status | Active |
| Tax Lot | 191 |
| Property Sub Type Additional | Single Family Residence |
| PostalCity | Simpsonville |
Interior Features
| Interior Amenities | Ceiling Fan(s),Fireplace,Granite Counters,High Ceilings,Pull Down Attic Stairs,Smooth Ceilings,Cable TV,Walk-In Closet(s),Walk-In Shower,Breakfast Area,Separate/Formal Living Room,Loft |
|---|---|
| Basement | None |
| Flooring | Carpet,Ceramic Tile,Laminate |
| Fireplace Features | Gas Log |
| Basement (Y/N) | false |
| Air Conditioning Y/N | true |
| Heating Y/N | true |
| Window Features | Tilt-In Windows,Vinyl |
| Fireplace Y/N | true |
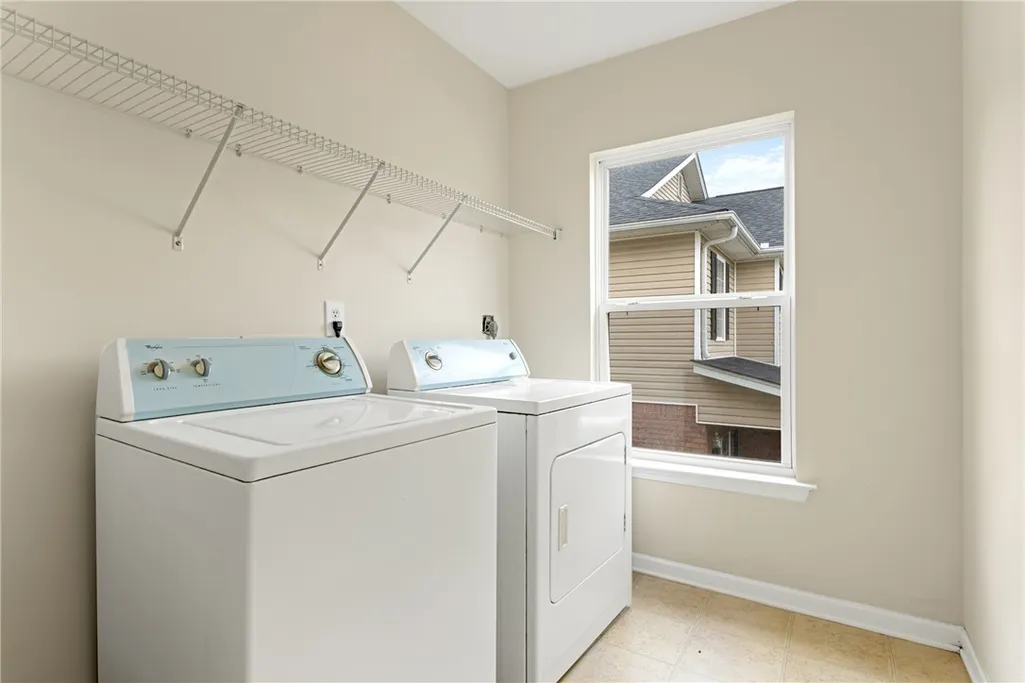
| Laundry Features | Washer Hookup,Electric Dryer Hookup |
| Total Bedrooms | 4 |
| Room Type | Breakfast Room/Nook,Loft,Living Room |
| Main Level Bedrooms | 1 |
| Main Level Bathrooms | 1 |
| Total Baths | 3 |
Exterior Features
| Exterior Amenities | Fence,Sprinkler/Irrigation,Porch,Patio |
|---|---|
| Fencing | Yard Fenced |
| Parking Features | Attached,Garage,Driveway |
| Lot Features | Outside City Limits,Subdivision,Trees |
| Water Source | Public |
| Lot Size Area | 0.36 |
| Foundation Details | Slab |
| Building Area Total | 3148 |
| Lot Size Acres | 0.36 |
| Waterfront Y/N | false |
| Other Equipment | Satellite Dish |
Amenities
- Foreclosure
- Views
- Short Sale
- New Construction
- Adult 55+
- Lease To Own
- No HOA Fees
- Furnished
- Primary On Main
- Air Conditioning
- Seller Finance
- Green
- Fixer Upper
- Horse
- Golf
- Fireplace
- Deck
- Garage
- Basement
- Pool
Property vs Single Family Average in 29680
Price
Taxes
Year Built
 © 2026 The data relating to real estate for sale on this web site comes in part from the Western Upstate Association of REALTORS®, Inc. or Western Upstate Multiple Lisitngs Services of South Carolina, Inc. This information is deemed reliable, but not guaranteed. Neither, the Western Upstate Association of REALTORS®, Inc. or Western Upstate Multiple Listing Service of South Carolina, Inc., nor the listing broker, nor their agents or subagents are responsible for the accuracy of the information.
 Information deemed reliable but not guaranteed.
Property information provided courtesy of the Internet Exchange Program of the Greenville Association of Realtors.
The information being provided is for consumers personal, non-commercial use and may not be used for any purpose other than to identify prospective properties consumers may be interested in purchasing.
Data is updated as of September 12, 2026 5:53 AM UTC
Information deemed reliable but not guaranteed.
Property information provided courtesy of the Internet Exchange Program of the Greenville Association of Realtors.
The information being provided is for consumers personal, non-commercial use and may not be used for any purpose other than to identify prospective properties consumers may be interested in purchasing.
Data is updated as of September 12, 2026 5:53 AM UTC
 Spartanburg Association of REALTORS® All information deemed reliable but not guaranteed. All properties are subject to prior sale, change or withdrawal. Neither listing broker(s) or information provider(s) shall be responsible for any typographical errors, misinformation, misprints and shall be held totally harmless. Listing(s) information is provided for consumer's personal, non-commercial use and may not be used for any purpose other than to identify prospective properties consumers may be
